
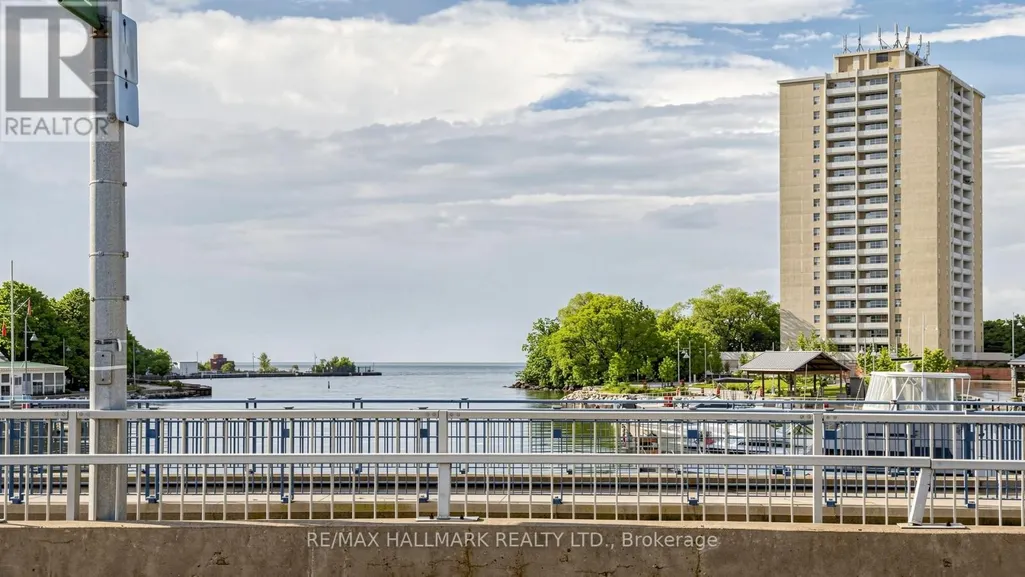
Address
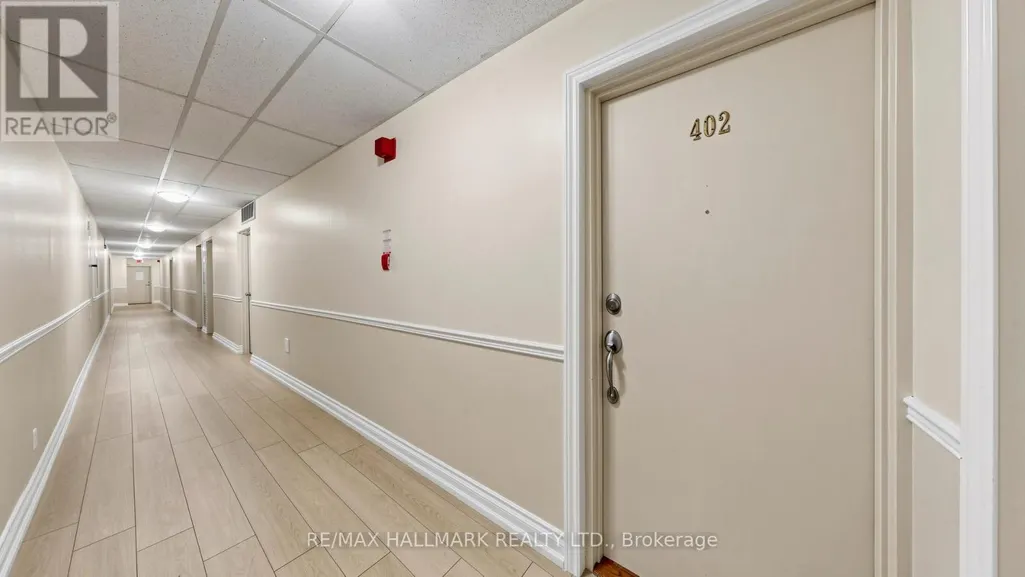
402 - 49 Queen Street E, Mississauga (Port Credit), ON
Price
$ 575,000
Property Attributes
- ID#W13444876
- TypeCondos
- Listing Status Active
- MunicipalityMississauga (Port Credit)
- CityMississauga (Port Credit)
- AreaPort Credit
- NeighbourhoodPort Credit
- Postal CodeL5G 4N6
- Style
- Price$ 575,000
- Bedrooms3
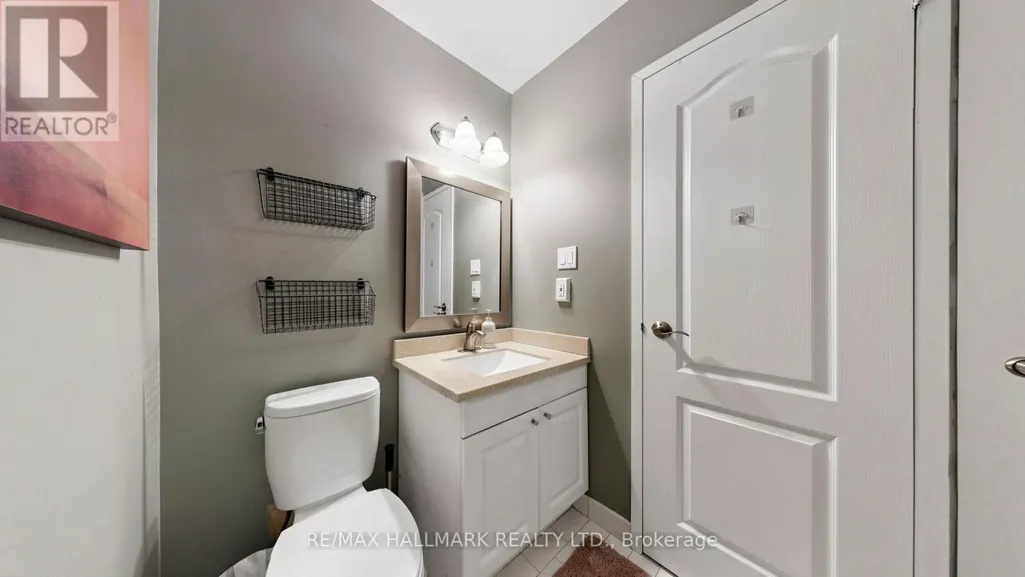
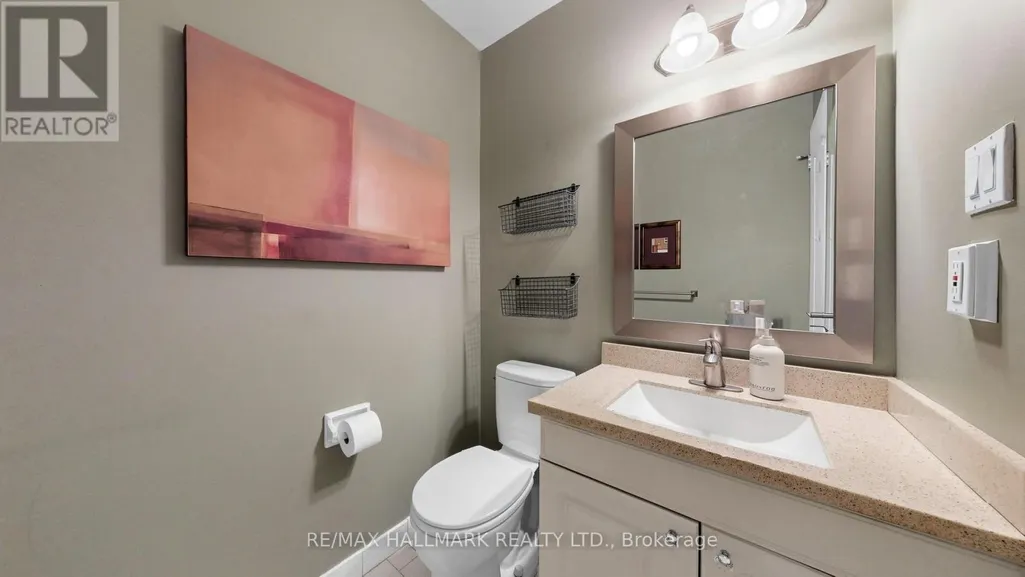
- Bathrooms1
- Half Bathrooms1
Data Source:
Canadian Real Estate Association (CREA)
Property Description
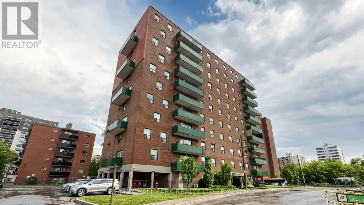
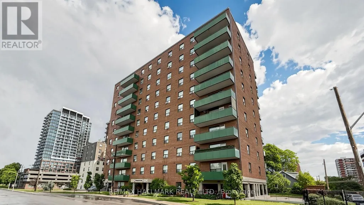
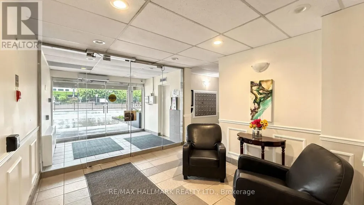
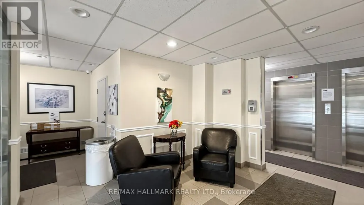
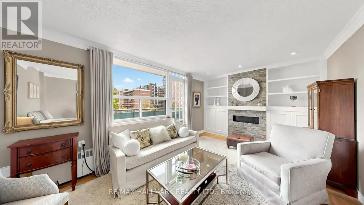
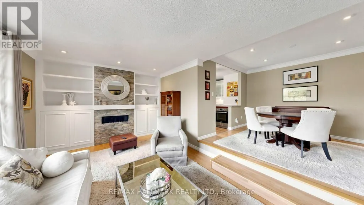
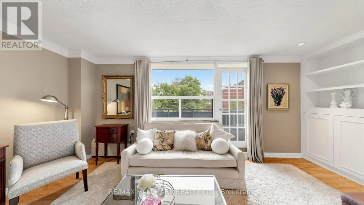
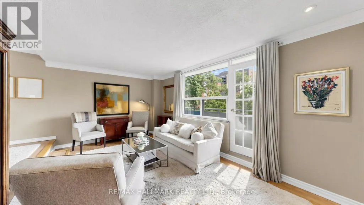
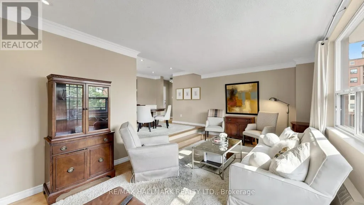
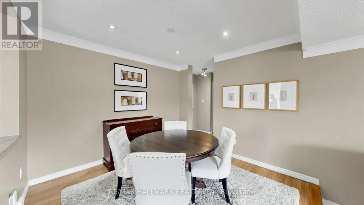
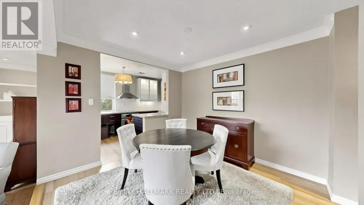
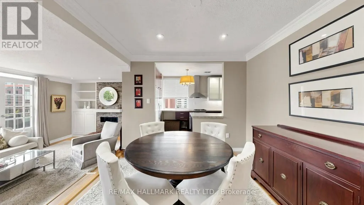
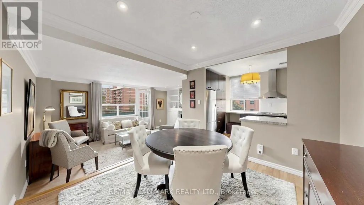
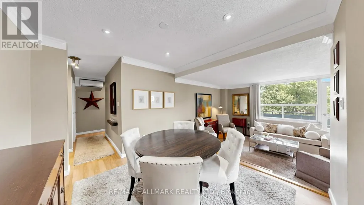
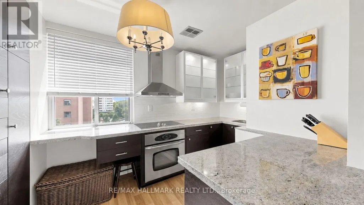
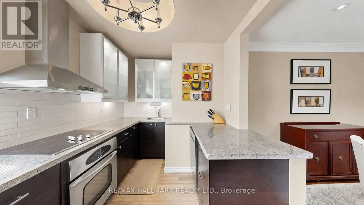
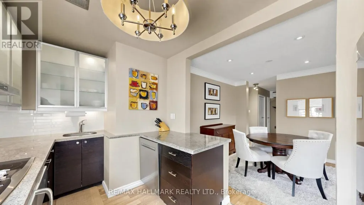
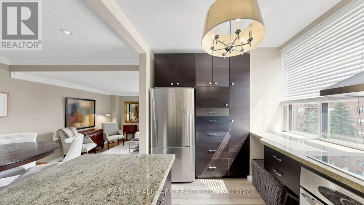
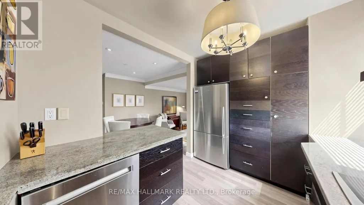
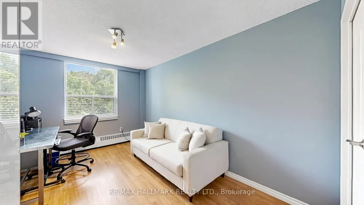
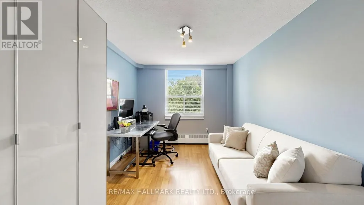
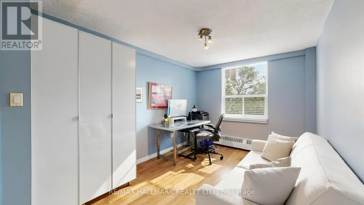
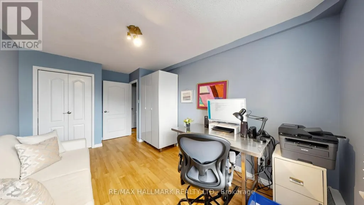
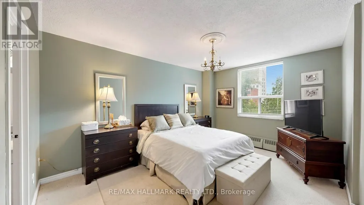
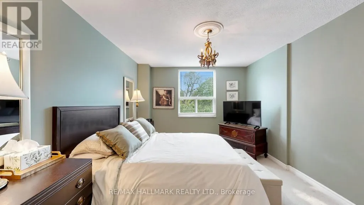
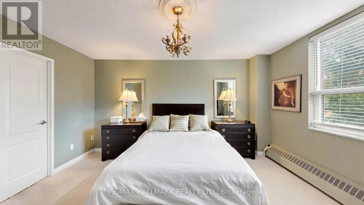
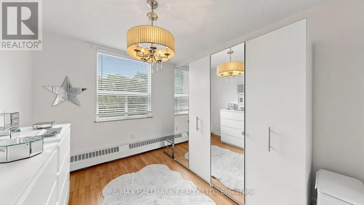
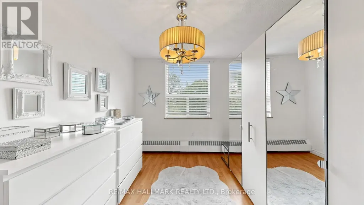
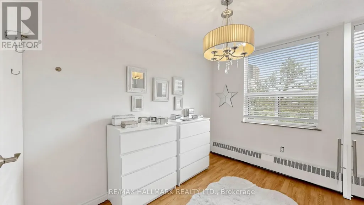
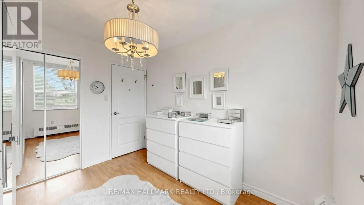
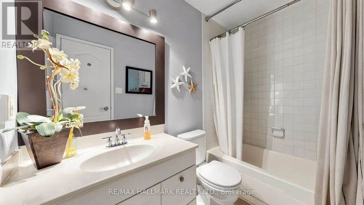
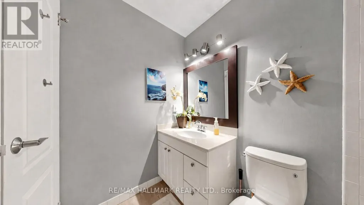
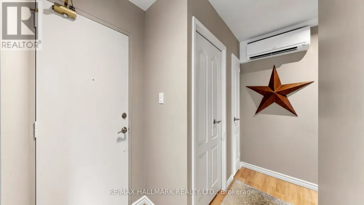
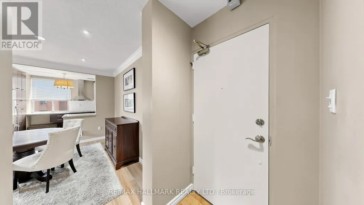
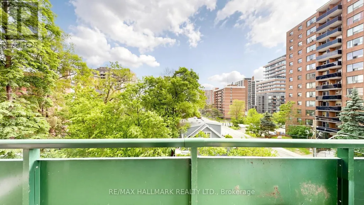
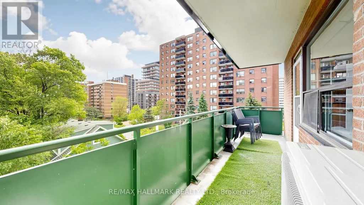
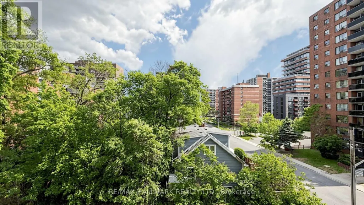
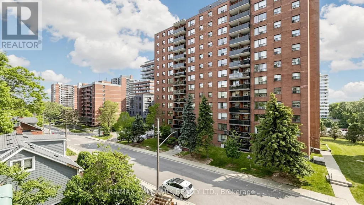
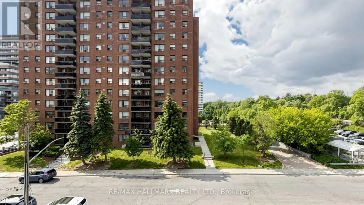
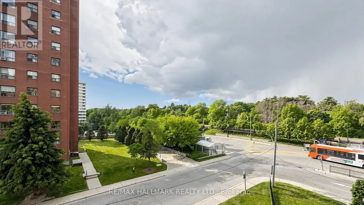
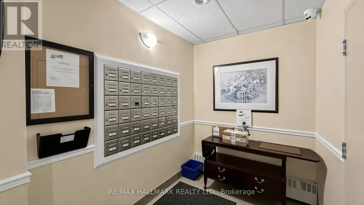
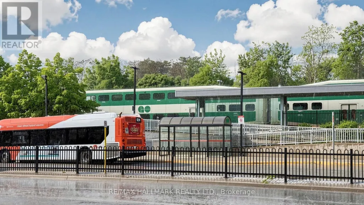
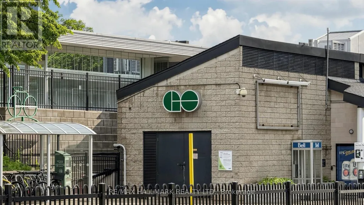
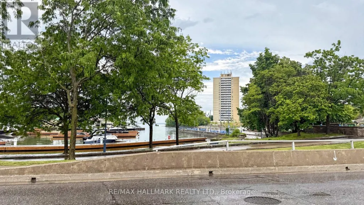
Corner unit, 1,100 square feet, 3 bedrooms, 1.5 baths, underground parking and a locker on the same floor. Ductless AC. South-facing balcony, and a kitchen window that catches the sunset.The building's been here since 1975. It's well run, it's solid, and the superintendent is well liked and does a fantastic job looking after the day to day. The owner has lived here for approx 20 years. Loved it, looked after it, and it shows. You get that feeling when you walk in. Maintenance is $1,202.91/ month and covers heat, hydro, and water. Steps to the lake, the village, the trails, the restaurants - the Port Credit GO -all walkable. And great neighbourhood schools. LRT to Brampton is coming. This is a well-loved move in ready home in a fantastic neighbourhood at a price point that's hard to find for Port Credit. (id:7434)
General Features
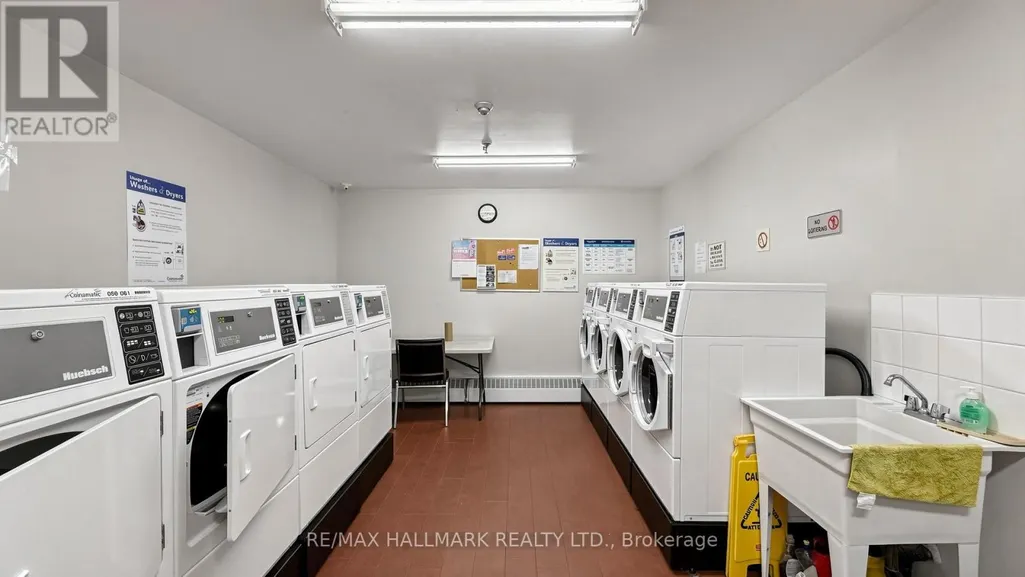
| Features | Balcony, Laundry- Coin operated |
|---|---|
| Community Features | Pets Allowed With Restrictions |
| Property Type | Single Family |
| Zoning Description | Residential |
| CommunityName | Port Credit |
| Building Amenities | Storage - Locker |
| Building Appliances | Dishwasher, Hood Fan, Stove, Window Coverings, Refrigerator |
| Building Cooling Type | Wall unit |
| Location Description | Cross Streets: Hwy 10. ** Directions: Hwy 10 & Queen St E. |
| Parking Space Total | 1 |
| Building Type | Apartment |
| Maintenance Fee | 1202.91 |
| Ownership Type | Condominium/Strata |
Interior Features
| Building Fireplace Present | False |
|---|---|
| Building Heating Type | Radiant heat |
| Building Heating Fuel | Natural gas |
| Basement Type | None |
| Flooring Type | Vinyl, Carpeted |
| Living Area Range | 1000 |
| Bedrooms | 3 |
Exterior Features
| Exterior Finish | Concrete |
|---|
Room Details
| Room | Dimensions | Level | Flooring | Details |
|---|---|---|---|---|
| Bedroom | 3.35 m x 2.79 m | Ground level | 2.79 m | |
| Dining room | 3.28 m x 3.25 m | Ground level | 3.25 m | |
| Kitchen | 4.14 m x 2.46 m | Ground level | 2.46 m | |
| Living room | 5.82 m x 3.28 m | Ground level | 3.28 m | |
| Primary Bedroom | 6.12 m x 3.38 m | Ground level | 3.38 m |
Amenities
- Views
- New Construction
- Adult 55+
- Lease To Own
- No Strata Fees
- Furnished
- Pets
- Primary On Main
- Air Conditioning
- Seller Finance
- Green
- Fixer Upper
- Horse
- Golf
- Fireplace
- Deck
- Garage
- Basement
- Pool

Property vs Condos Average in L5G 4N6
Price
In The Neighbourhood
Just Listed
Mississauga (Port Credit)
$ 965,000
- Type
- Condos
- Rooms
- 3 Beds + 2 Baths
Avenue Group Realty Inc.
Just Listed
Mississauga (Port Credit)
$ 2,200
- Type
- Condos
- Rooms
- 1 Beds + 1 Baths
VALERY REAL ESTATE INC.
 Toronto Real Estate Board (TRREB); All information deemed reliable but not guaranteed. All properties are subject to prior sale, change or withdrawal. Neither listing broker(s) or information provider(s) shall be responsible for any typographical errors, misinformation, misprints and shall be held totally harmless. Listing(s) information is provided for consumer's personal, non-commercial use and may not be used for any purpose other than to identify prospective properties consumers may be interested

 All information deemed reliable but not guaranteed. All properties are subject to prior sale, change or withdrawal. Neither listing broker(s) or information provider(s) shall be responsible for any typographical errors, misinformation, misprints and shall be held totally harmless. Listing(s) information is provided for consumer's personal, non-commercial use and may not be used for any purpose other than to identify prospective properties consumers may be interested in purchasing. The data relating