
Just Listed










Address
28 Ellerby Square N, Vaughan (West Woodbridge), ON
Price
$ 1,888,000
Property Attributes
- ID#N13805628
- TypeSingle Family
- Listing Status Active
- MunicipalityVaughan (West Woodbridge)
- CityVaughan (West Woodbridge)
- AreaWest Woodbridge
- NeighbourhoodWest Woodbridge
- Postal CodeL4L 1N1
- Style
- Price$ 1,888,000
- Bedrooms4+1
- Bathrooms4
- Half Bathrooms1
Data Source:
Canadian Real Estate Association (CREA)
Property Description
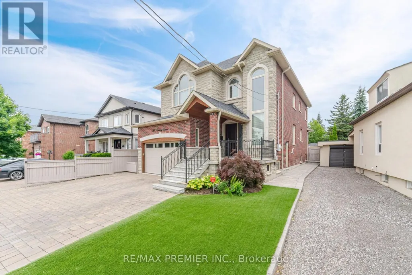
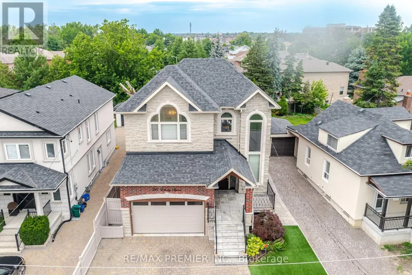
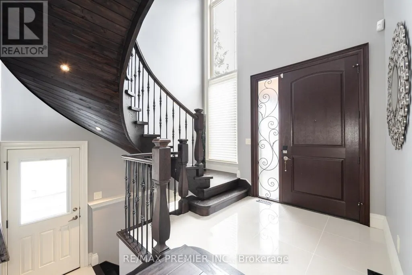
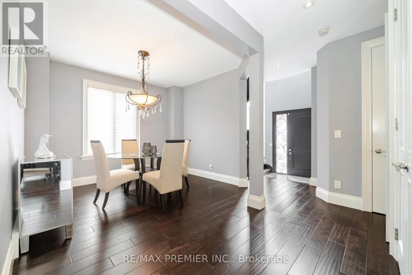
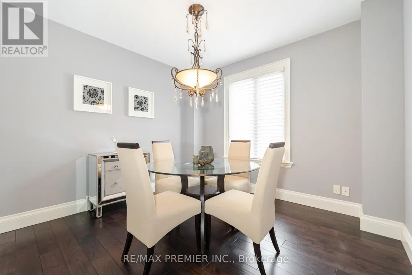
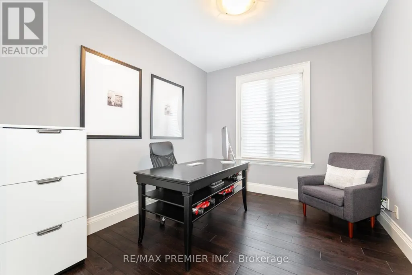
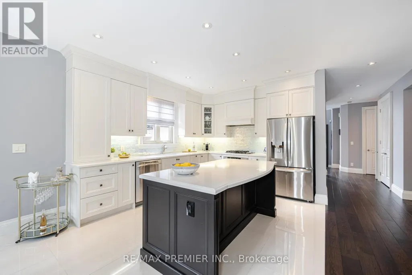
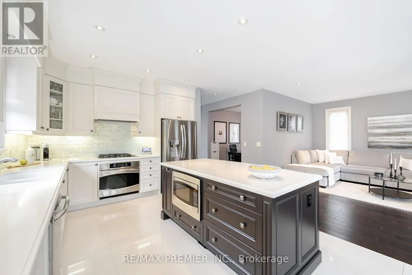
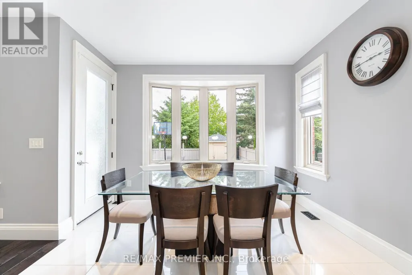
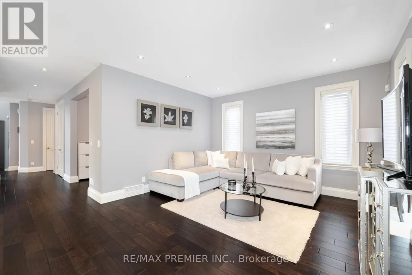
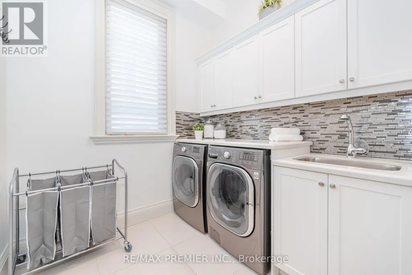
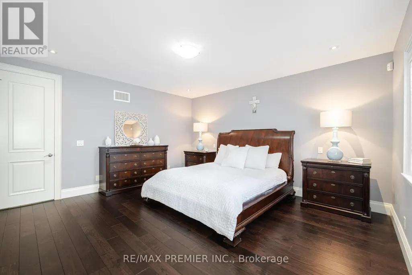
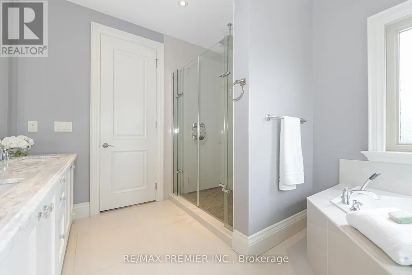
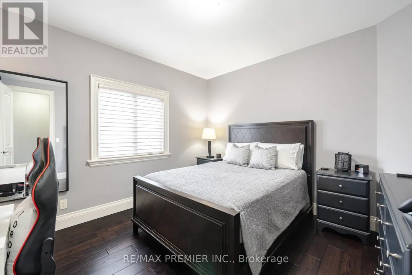
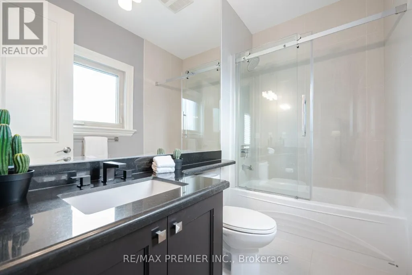
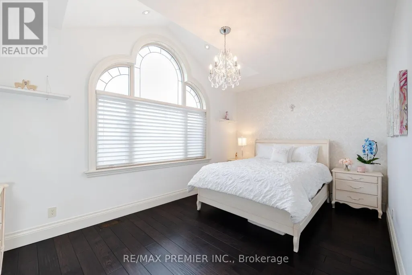
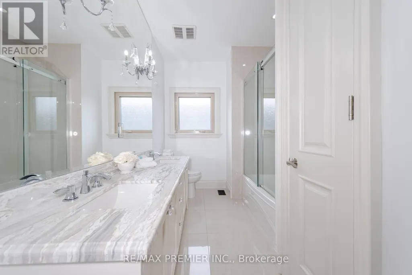
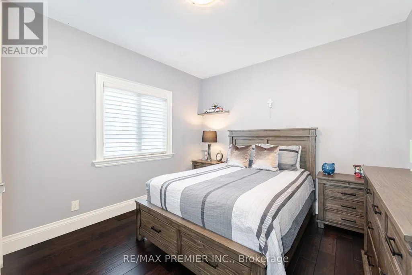
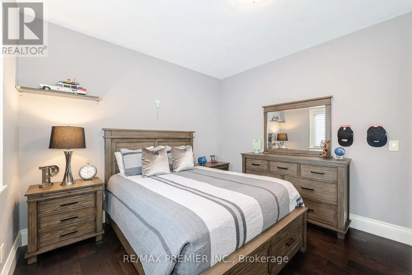
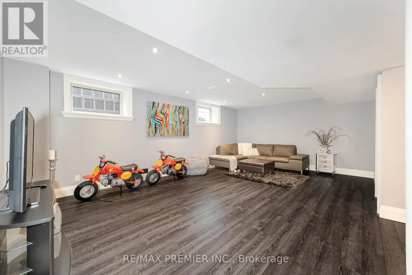
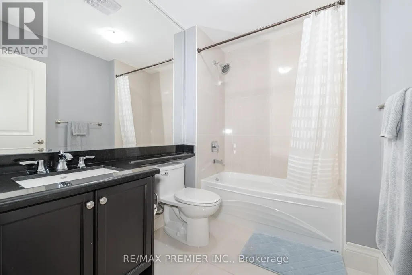
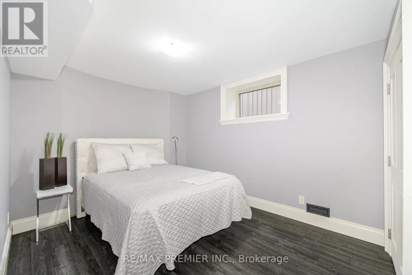
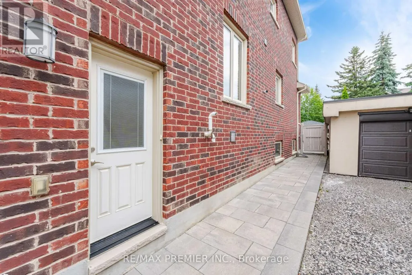
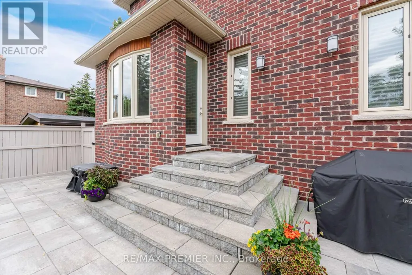
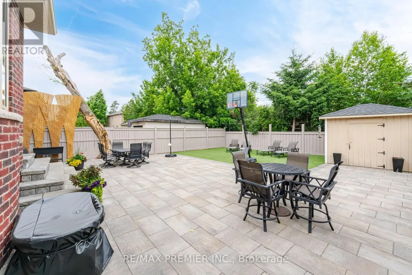
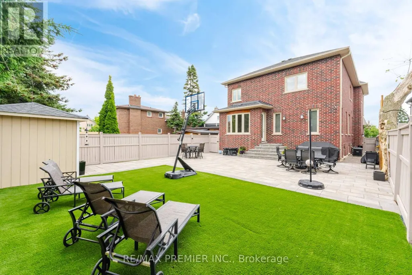
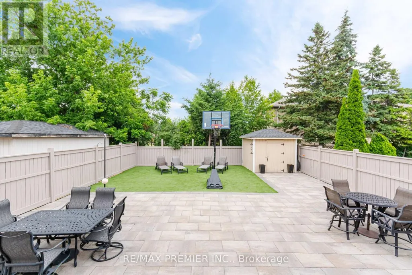
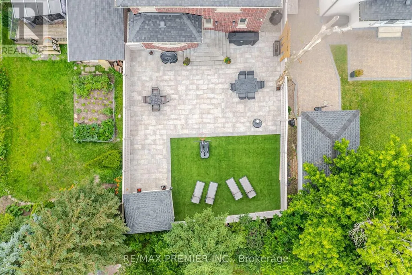
Welcome To 28 Ellerby Sq, A Custom-Built Residence In Prestigious Woodbridge, Crafted By Award-Winning Builder. This Magnificent Home Blends Elegance And Superior Craftsmanship. Inside, Discover An Expansive Interior With 6" Wide Plank Oak-Hardwood Flooring, 7 1/2" Poplar Baseboards, & 4 1/4" Poplar Casing. The Main & Upper Levels Feature Soaring 9' Ceilings, Creating An Open, Airy Atmosphere. The Gourmet Kitchen Is A Chef's Dream With Caesar Stone, Custom Cabinets & A Mother-Of-Pearl Backsplash. This Home Offers Five Impeccably Designed Bathrooms With Marble Countertops. Attention To Detail Is Evident, 8' High Custom Doors, & Commercial-Grade Hinges. The Landscaped Exterior Features Pristine Turf, A 3-Car Driveway, & A 13' High Garage With An 8' High Door And High Roller Opener. Oversized Basement Windows Flood The Lower Level With Natural Light. Pot lights On Main & Basement Create A Warm Ambiance. (id:7434)
General Features
| Property Type | Single Family |
|---|---|
| CommunityName | West Woodbridge |
| Building Age | 6 to 15 years |
| Building Appliances | Central Vacuum, Dishwasher, Dryer, Microwave, Stove, Washer, Window Coverings, Refrigerator |
| Building Basement Features | Separate entrance |
| Building Cooling Type | Central air conditioning |
| Location Description | Kipling Ave & Hwy 7 |
| Parking Space Total | 5 |
| Foundation Type | Concrete |
| Building Type | House |
| Ownership Type | Freehold |
| Building.StoriesTotal | 2 |
Interior Features
| Building Fireplace Present | False |
|---|---|
| Building Heating Type | Forced air |
| Building Heating Fuel | Natural gas |
| Basement Development | Finished |
| Basement Type | N/A (Finished), N/A |
| Construction Style Attachment | Detached |
| Flooring Type | Ceramic, Hardwood |
| Living Area Range | 2500 |
| Bedrooms | 4+1 |
Exterior Features
| Sewer | Sanitary sewer |
|---|---|
| Exterior Finish | Brick, Stone |
Room Details
| Room | Dimensions | Level | Flooring | Details |
|---|---|---|---|---|
| Bedroom 2 | 3.66 m x 3.81 m | Upper Level | 3.81 m | |
| Bedroom 3 | 3.5 m x 3.96 m | Upper Level | 3.96 m | |
| Bedroom 4 | 5.06 m x 3.2 m | Upper Level | 3.2 m | |
| Dining room | 3.5 m x 3.5 m | Main level | 3.5 m | |
| Eating area | 2.44 m x 3.63 m | Main level | 3.63 m | |
| Kitchen | 5.18 m x 3.63 m | Main level | 3.63 m | |
| Living room | 4.88 m x 4.26 m | Main level | 4.26 m | |
| Office | 3.35 m x 3.04 m | Main level | 3.04 m | |
| Primary Bedroom | 4.88 m x 4.57 m | Upper Level | 4.57 m |
Amenities
- Views
- New Construction
- Adult 55+
- Lease To Own
- No Strata Fees
- Furnished
- Primary On Main
- Air Conditioning
- Seller Finance
- Green
- Fixer Upper
- Horse
- Golf
- Fireplace
- Deck
- Garage
- Basement
- Pool

Property vs Single Family Average in L4L 1N1
Price
In The Neighbourhood
Open House
Vaughan (West Woodbridge)
$ 1,299,000
- Type
- Single Family
- Rooms
- 6 Beds + 3.5 Baths
BAY STREET GROUP INC.
Vaughan (West Woodbridge)
$ 1,095,000
- Type
- Single Family
- Rooms
- 3 Beds + 3.5 Baths
RIGHT AT HOME REALTY
Vaughan (West Woodbridge)
$ 1,539,000
- Type
- Single Family
- Rooms
- 4 Beds + 3.5 Baths
REALTY EXECUTIVES PRIORITY ONE LIMITED
Vaughan (West Woodbridge)
$ 1,299,000
- Type
- Single Family
- Rooms
- 6 Beds + 3.5 Baths
RE/MAX PREMIER INC.
Vaughan (West Woodbridge)
$ 2,200
- Type
- Single Family
- Rooms
- 2 Beds + 1.5 Baths
FOREST HILL REAL ESTATE INC.
 Toronto Real Estate Board (TRREB); All information deemed reliable but not guaranteed. All properties are subject to prior sale, change or withdrawal. Neither listing broker(s) or information provider(s) shall be responsible for any typographical errors, misinformation, misprints and shall be held totally harmless. Listing(s) information is provided for consumer's personal, non-commercial use and may not be used for any purpose other than to identify prospective properties consumers may be interested

 All information deemed reliable but not guaranteed. All properties are subject to prior sale, change or withdrawal. Neither listing broker(s) or information provider(s) shall be responsible for any typographical errors, misinformation, misprints and shall be held totally harmless. Listing(s) information is provided for consumer's personal, non-commercial use and may not be used for any purpose other than to identify prospective properties consumers may be interested in purchasing. The data relating