






Address
99 Coon's Road, Richmond Hill (Oak Ridges), ON
Price
$ 2,699,999
Property Attributes
- ID#N13790808
- TypeSingle Family
- Listing Status Active
- MunicipalityRichmond Hill (Oak Ridges)
- CityRichmond Hill (Oak Ridges)
- AreaOak Ridges
- NeighbourhoodOak Ridges
- Postal CodeL4E 2R2
- Style
- Price$ 2,699,999
- Bedrooms4
- Bathrooms4
- Half Bathrooms1
Data Source:
Canadian Real Estate Association (CREA)
Property Description
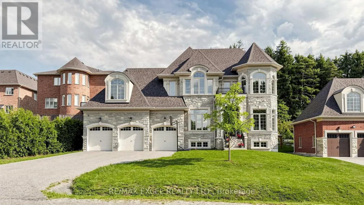
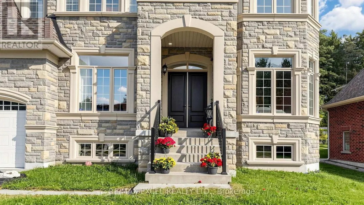
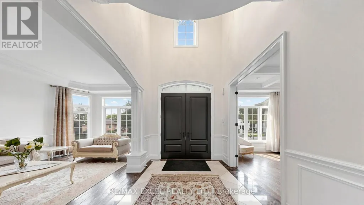
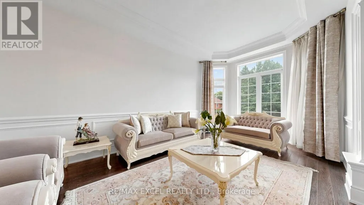
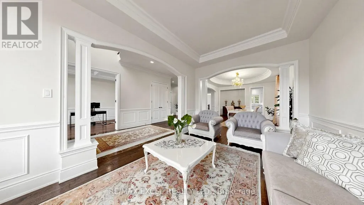
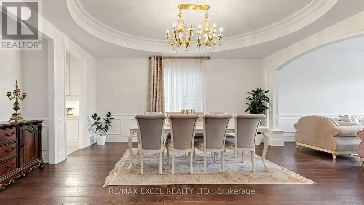
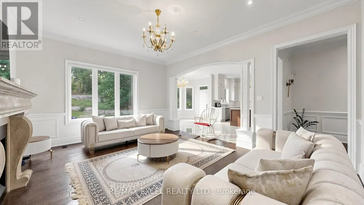
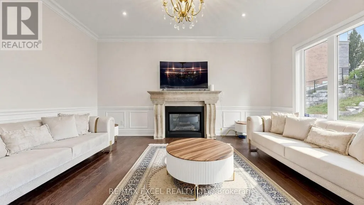
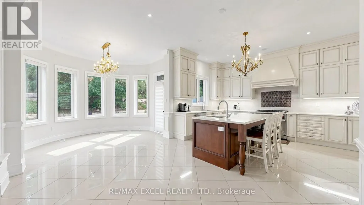
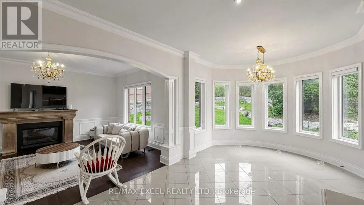
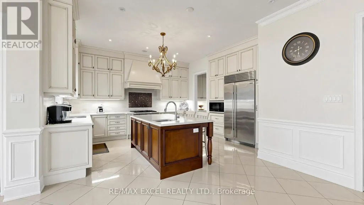
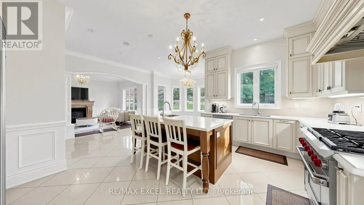
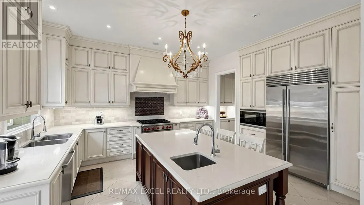
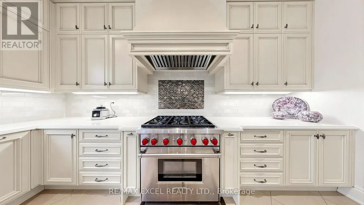
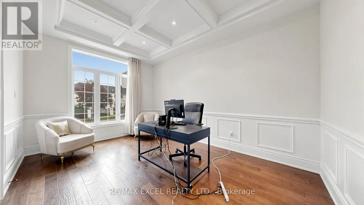
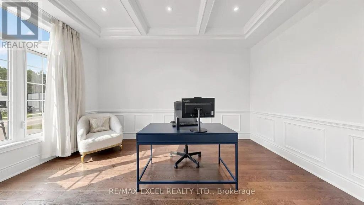
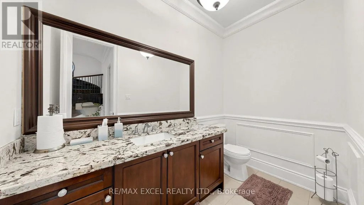
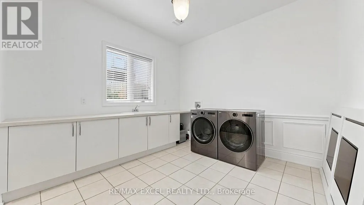
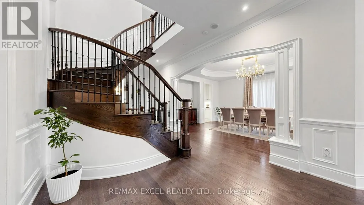
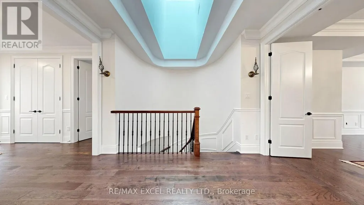
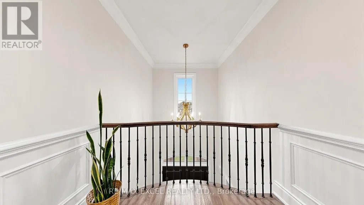
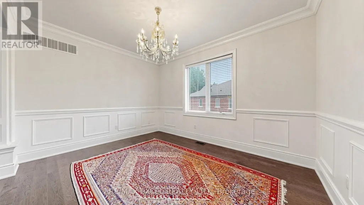
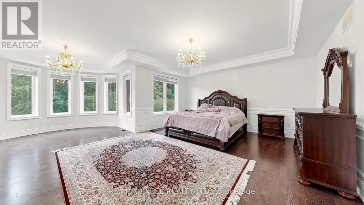
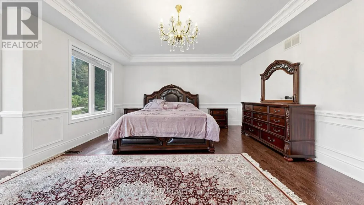
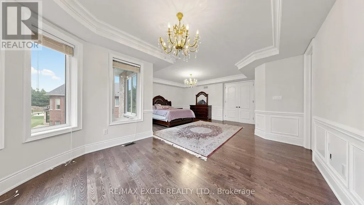
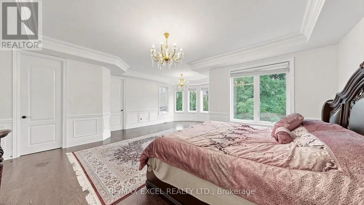
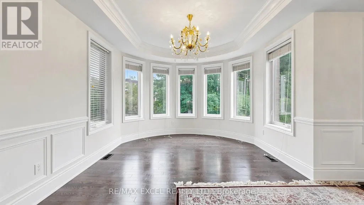
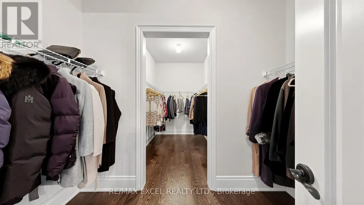
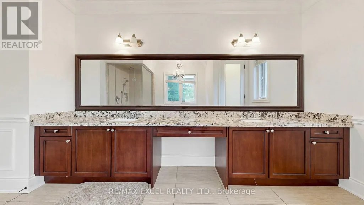
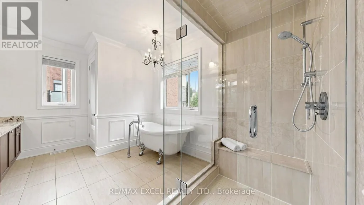
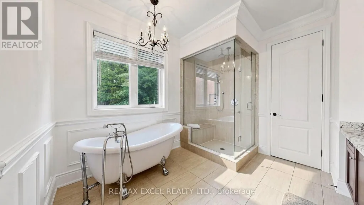
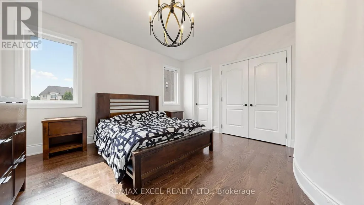
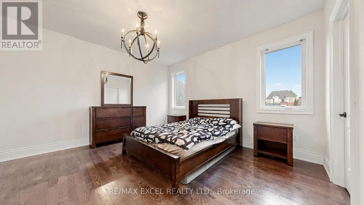
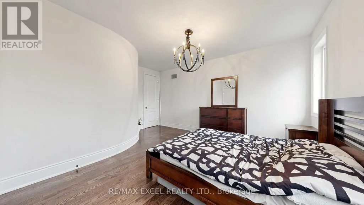
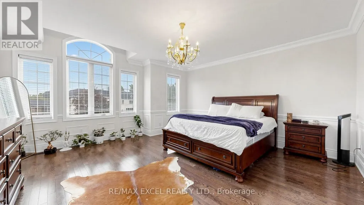
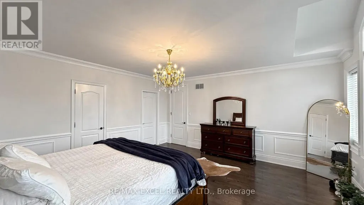
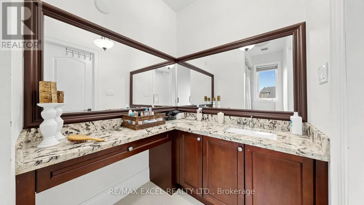
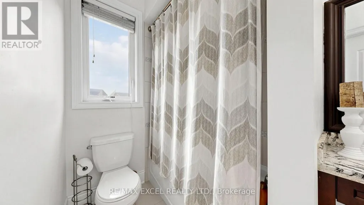
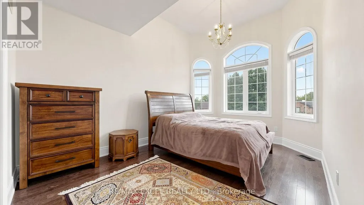
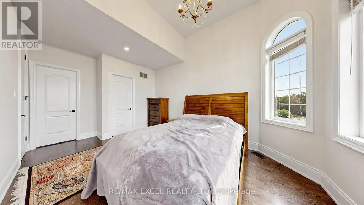
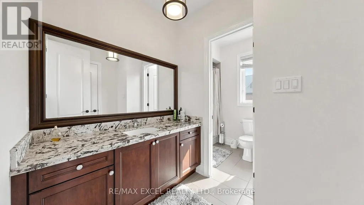
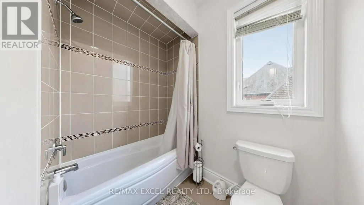
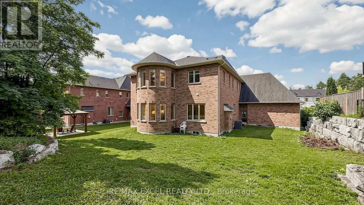
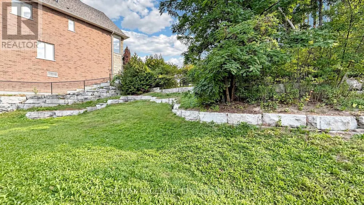
Welcome To 99 Coon's Rd, An Impressive Residence In The Prestigious Oak Ridges Community, Surrounded By Upscale Homes And Set On A Generous 74.80 X 164.31 Ft Lot. Offering Approximately 4,581 Sq. Ft. Of Above-Grade Living Space, This Sun-Filled Home Features 4 Bedrooms, 5 Bathrooms And Soaring 10-Ft Ceilings On The Main Floor. The Spacious Chef's Kitchen Is Designed For Both Everyday Living And Entertaining, Featuring Granite Countertops, A Centre Island And Premium Wolf And Sub-Zero Appliances. Elegant Living And Dining Areas Are Complemented By A Family Room With Gas Fireplace And Walk-Out To The Backyard, Plus A Main-Floor Library. The Expansive Primary Suite Features A 5-Piece Ensuite And Walk-In Closet, While The Additional Bedrooms Offer Ensuite/Semi-Ensuite Access And Walk-In Closets. Complete With Hardwood Flooring, Coffered Ceilings, A 3-Car Garage And Parking For Up To 8 Vehicles. A Rare Opportunity Offering Exceptional Space, Natural Light And An Outstanding Oak Ridges Location (id:7434)
General Features
| Property Type | Single Family |
|---|---|
| CommunityName | Oak Ridges |
| Building Appliances | Hood Fan, Microwave, Gas stove(s), Refrigerator |
| Building Cooling Type | Central air conditioning |
| Location Description | Yonge St. & Coon's Rd. |
| Parking Space Total | 8 |
| Foundation Type | Concrete |
| Building Type | House |
| Ownership Type | Freehold |
| Building.StoriesTotal | 2 |
Interior Features
| Building Fireplace Present | True |
|---|---|
| Building Heating Type | Forced air |
| Building Heating Fuel | Natural gas |
| Basement Development | Partially finished |
| Basement Type | N/A (Partially finished) |
| Construction Style Attachment | Detached |
| Flooring Type | Hardwood, Ceramic |
| Living Area Range | 3500 |
| Bedrooms | 4 |
Exterior Features
| Sewer | Sanitary sewer |
|---|---|
| Exterior Finish | Brick |
Room Details
| Room | Dimensions | Level | Flooring | Details |
|---|---|---|---|---|
| Bedroom 2 | 5.66 m x 5.23 m | Second level | 5.23 m | |
| Bedroom 3 | 5.59 m x 3.83 m | Second level | 3.83 m | |
| Bedroom 4 | 4.55 m x 3.36 m | Second level | 3.36 m | |
| Den | 4.22 m x 3.56 m | Second level | 3.56 m | |
| Dining room | 5.49 m x 4.11 m | Main level | 4.11 m | |
| Eating area | 3.66 m x 2.76 m | Main level | 2.76 m | |
| Family room | 5.49 m x 4.58 m | Main level | 4.58 m | |
| Kitchen | 6.72 m x 5.19 m | Main level | 5.19 m | |
| Library | 4.78 m x 3.36 m | Main level | 3.36 m | |
| Living room | 5.77 m x 3.35 m | Main level | 3.35 m | |
| Primary Bedroom | 6.72 m x 4.89 m | Second level | 4.89 m | |
| Sitting room | 3.66 m x 2.75 m | Second level | 2.75 m |
Amenities
- Views
- New Construction
- Adult 55+
- Lease To Own
- No Strata Fees
- Furnished
- Primary On Main
- Air Conditioning
- Seller Finance
- Green
- Fixer Upper
- Horse
- Golf
- Fireplace
- Deck
- Garage
- Basement
- Pool

Property vs Single Family Average in L4E 2R2
Price
In The Neighbourhood
Just Listed
Richmond Hill (Oak Ridges)
$ 1,949,999
- Type
- Single Family
- Rooms
- 4 Beds + 4 Baths
HARVEY KALLES REAL ESTATE LTD.
Just Listed
Richmond Hill (Oak Ridges)
$ 1,259,000
- Type
- Single Family
- Rooms
- 4 Beds + 2.5 Baths
RE/MAX HALLMARK REALTY LTD.
Just Listed
Richmond Hill (Oak Ridges)
$ 1,899,000
- Type
- Single Family
- Rooms
- 5 Beds + 3.5 Baths
RIGHT AT HOME REALTY
 Toronto Real Estate Board (TRREB); All information deemed reliable but not guaranteed. All properties are subject to prior sale, change or withdrawal. Neither listing broker(s) or information provider(s) shall be responsible for any typographical errors, misinformation, misprints and shall be held totally harmless. Listing(s) information is provided for consumer's personal, non-commercial use and may not be used for any purpose other than to identify prospective properties consumers may be interested

 All information deemed reliable but not guaranteed. All properties are subject to prior sale, change or withdrawal. Neither listing broker(s) or information provider(s) shall be responsible for any typographical errors, misinformation, misprints and shall be held totally harmless. Listing(s) information is provided for consumer's personal, non-commercial use and may not be used for any purpose other than to identify prospective properties consumers may be interested in purchasing. The data relating