
Address
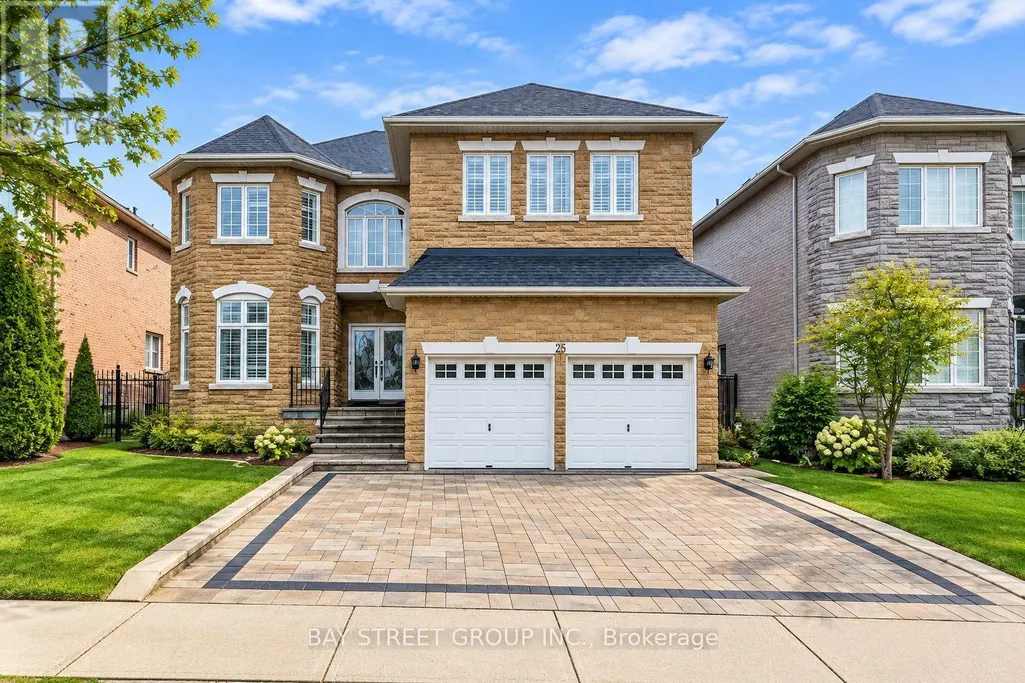
25 Greenshire Street, Richmond Hill (Bayview Hill), ON
Price
$ 5,500
Property Attributes
- ID#N13788054
- TypeSingle Family
- Listing Status Active
- MunicipalityRichmond Hill (Bayview Hill)
- CityRichmond Hill (Bayview Hill)
- AreaBayview Hill
- NeighbourhoodBayview Hill
- Postal CodeL4B 4V3
- Style
- Price$ 5,500
- Bedrooms4+2
- Bathrooms4
- Half Bathrooms1
Data Source:
Canadian Real Estate Association (CREA)
Property Description
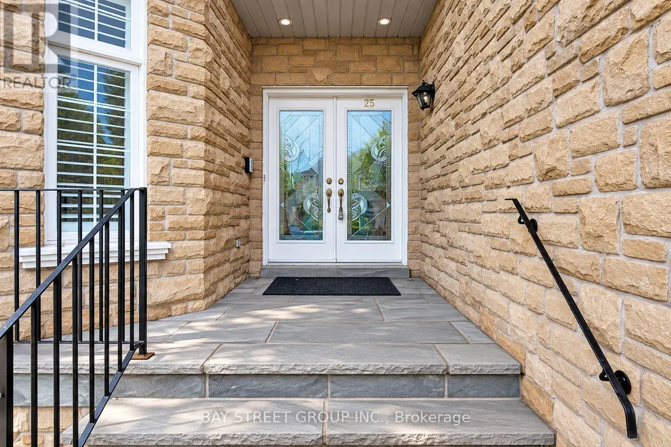
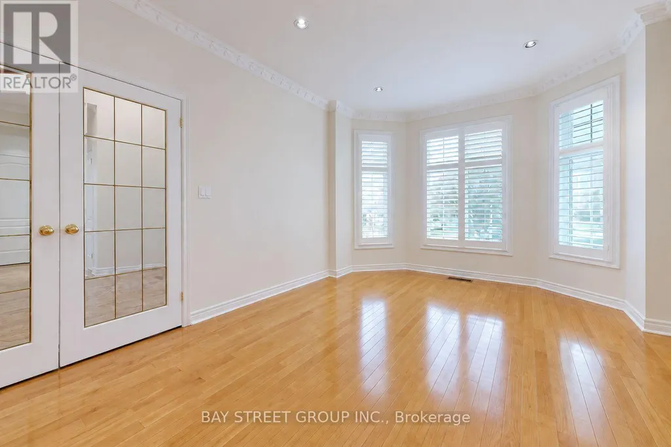
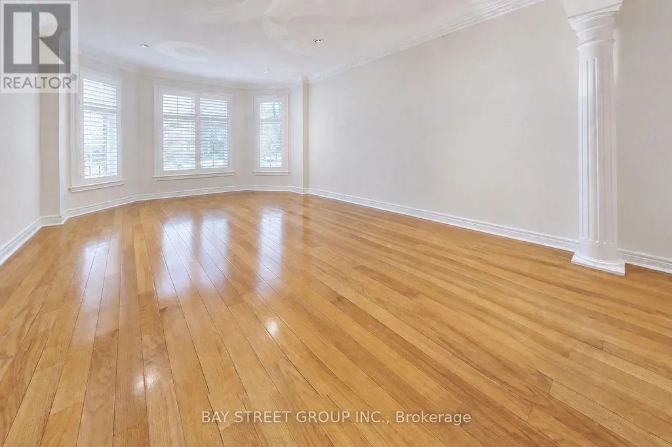
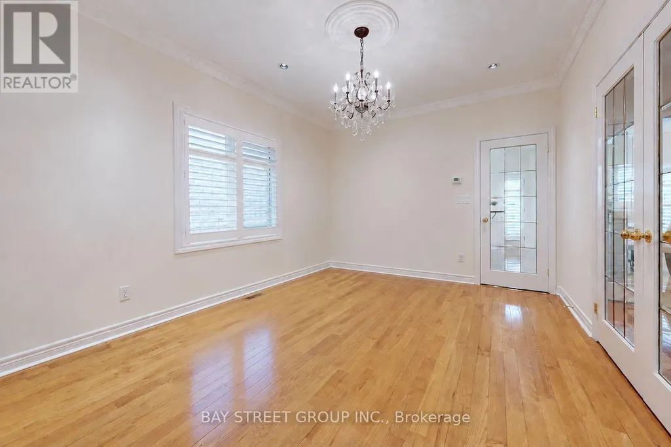
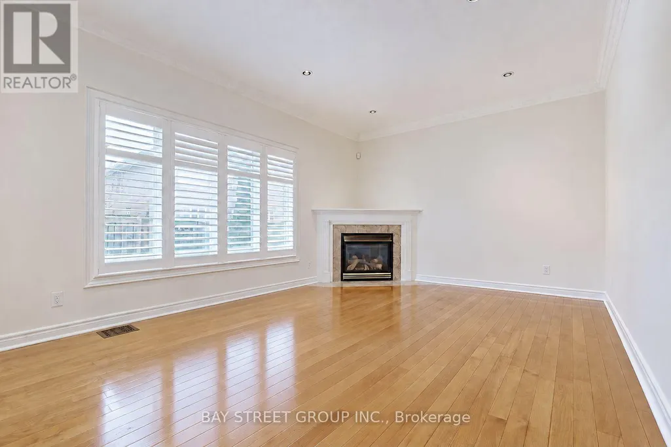
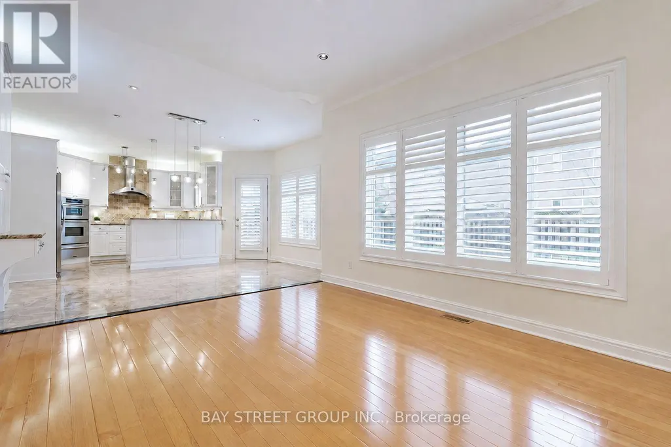
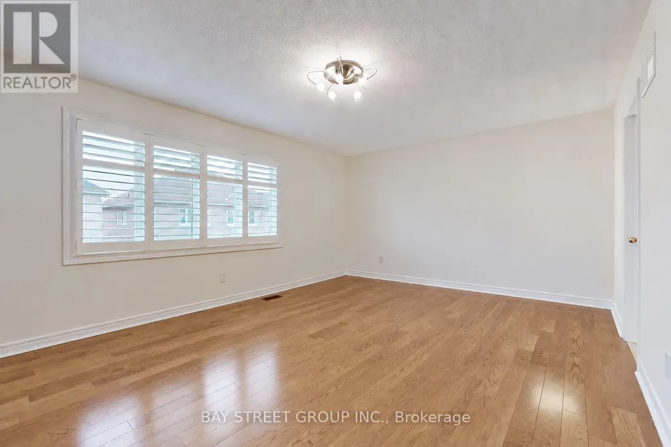
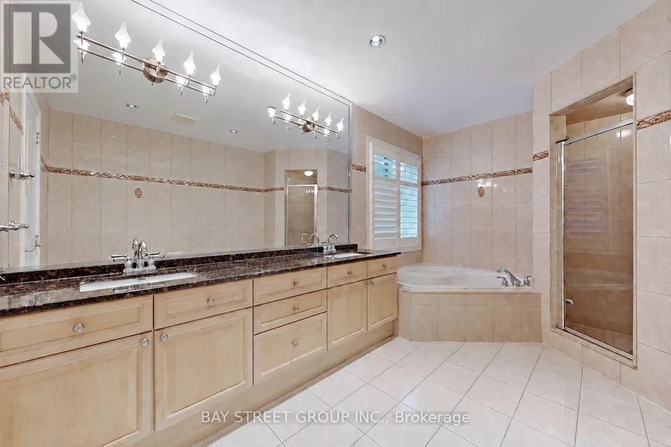
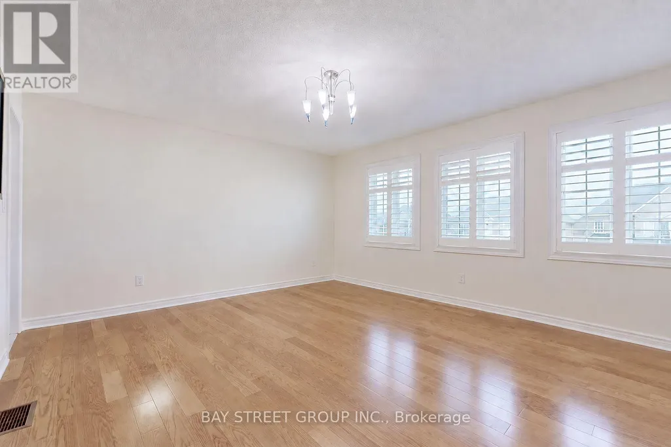
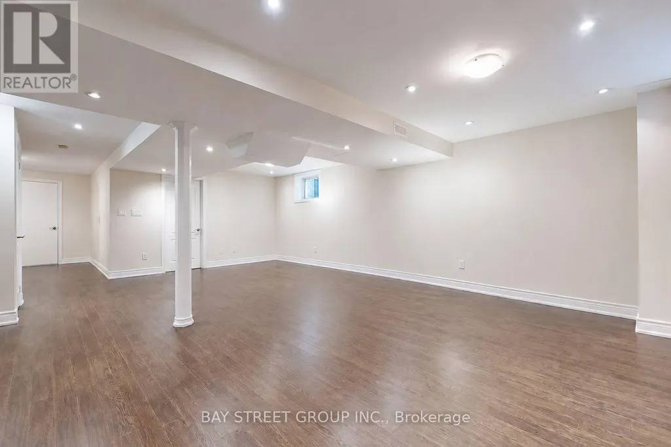
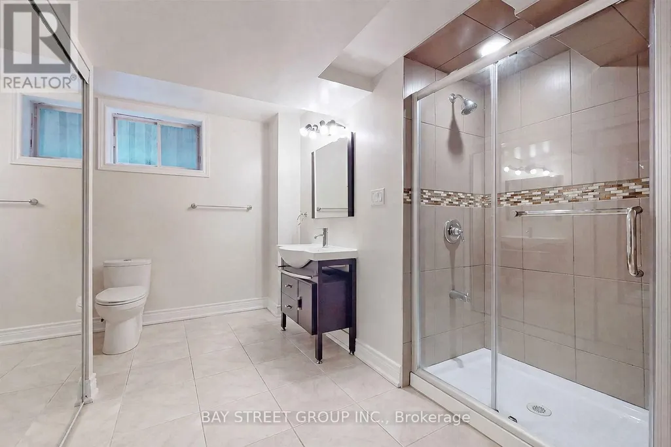
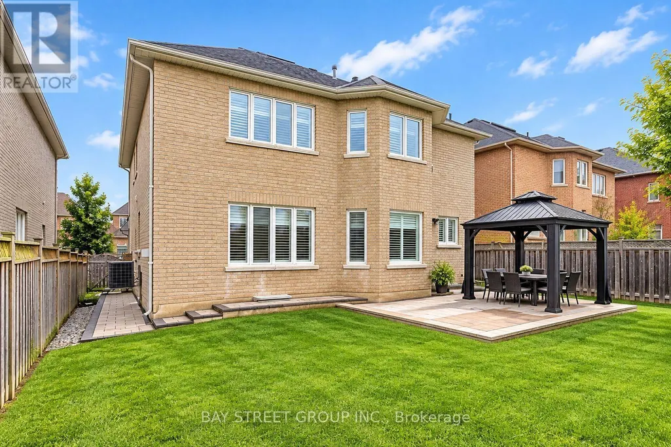
Welcome to this impressive 3,425 sq. ft. stone-front home in the prestigious Bayview Hill community, offering generous living space plus a finished basement. The main floor features 9-ft ceilings, hardwood and granite flooring, a grand skylight, and an elegant open layout filled with natural light. The spacious kitchen is equipped with stainless steel appliances, granite finishes, and ample cabinetry and workspace. The family room features a granite fireplace, while the primary bedroom offers an additional fireplace and a luxurious ensuite with a corner massage whirlpool. The finished basement provides excellent additional living space with a large recreation area two bedrooms, and a bathroom. Enjoy the beautifully maintained backyard with landscaped lawn, stone patio, flower beds, and gazebo. Conveniently located within walking distance to plazas, restaurants, parks, and public transit, and close to highly regarded Bayview Hill Elementary School and Bayview Secondary School. Includes existing light fixtures, pot lights, valance lighting, crystal chandelier, California shutters, grand skylight with concealed lighting, and more (id:7434)
General Features
| Community Features | Community Centre |
|---|---|
| Property Type | Single Family |
| Lease | 5500.00 |
| CommunityName | Bayview Hill |
| Amenities | Hospital, Park, Public Transit, Schools |
| Building Cooling Type | Central air conditioning |
| Location Description | Cross Streets: Leslie & 16th. ** Directions: Leslie St &16th. |
| Parking Space Total | 6 |
| Foundation Type | Unknown |
| Building Type | House |
| Ownership Type | Freehold |
| Building.StoriesTotal | 2 |
Interior Features
| Building Fireplace Present | True |
|---|---|
| Building Heating Type | Forced air |
| Building Heating Fuel | Natural gas |
| Basement Development | Finished |
| Basement Type | N/A (Finished) |
| Construction Style Attachment | Detached |
| Flooring Type | Hardwood, Laminate |
| Living Area Range | 3000 |
| Bedrooms | 4+2 |
Exterior Features
| Land Amenities | Hospital, Park, Public Transit, Schools |
|---|---|
| Sewer | Sanitary sewer |
| Exterior Finish | Brick, Stone |
| Fence Type | Fenced yard |
Room Details
| Room | Dimensions | Level | Flooring | Details |
|---|---|---|---|---|
| Bedroom | 3.54 m x 3.45 m | Basement | 3.45 m | |
| Bedroom 2 | 4.7 m x 4.27 m | Second level | 4.27 m | |
| Bedroom 3 | 5.31 m x 3.51 m | Second level | 3.51 m | |
| Bedroom 4 | 3.8 m x 3.53 m | Second level | 3.53 m | |
| Bedroom 5 | 3.71 m x 2.44 m | Basement | 2.44 m | |
| Dining room | 4.36 m x 3.47 m | Ground level | 3.47 m | |
| Family room | 5.38 m x 3.64 m | Ground level | 3.64 m | |
| Kitchen | 6.11 m x 4.72 m | Ground level | 4.72 m | |
| Living room | 5.09 m x 3.47 m | Ground level | 3.47 m | |
| Office | 3.32 m x 3.03 m | Ground level | 3.03 m | |
| Primary Bedroom | 8.75 m x 4.89 m | Second level | 4.89 m | |
| Recreational, Games room | 8.18 m x 7.48 m | Basement | 7.48 m |
Amenities
- Views
- New Construction
- Adult 55+
- Lease To Own
- No Strata Fees
- Furnished
- Primary On Main
- Air Conditioning
- Seller Finance
- Green
- Fixer Upper
- Horse
- Golf
- Fireplace
- Deck
- Garage
- Basement
- Pool

Property vs Single Family Average in L4B 4V3
Price
In The Neighbourhood
Open House
Richmond Hill (Bayview Hill)
$ 2,960,000
- Type
- Single Family
- Rooms
- 6 Beds + 4.5 Baths
RE/MAX IMPERIAL REALTY INC.
Richmond Hill (Bayview Hill)
$ 3,630,000
- Type
- Single Family
- Rooms
- 7 Beds + 6.5 Baths
BAY STREET GROUP INC.
 Toronto Real Estate Board (TRREB); All information deemed reliable but not guaranteed. All properties are subject to prior sale, change or withdrawal. Neither listing broker(s) or information provider(s) shall be responsible for any typographical errors, misinformation, misprints and shall be held totally harmless. Listing(s) information is provided for consumer's personal, non-commercial use and may not be used for any purpose other than to identify prospective properties consumers may be interested

 All information deemed reliable but not guaranteed. All properties are subject to prior sale, change or withdrawal. Neither listing broker(s) or information provider(s) shall be responsible for any typographical errors, misinformation, misprints and shall be held totally harmless. Listing(s) information is provided for consumer's personal, non-commercial use and may not be used for any purpose other than to identify prospective properties consumers may be interested in purchasing. The data relating