
Address
74 Yongehurst Road, Richmond Hill (North Richvale), ON
Price
$ 4,288,000
Property Attributes
- ID#N13745340
- TypeSingle Family
- Listing Status Active
- MunicipalityRichmond Hill (North Richvale)
- CityRichmond Hill (North Richvale)
- AreaNorth Richvale
- NeighbourhoodNorth Richvale
- Postal CodeL4C 3T2
- Style
- Price$ 4,288,000
- Bedrooms4+1
- Bathrooms5
- Half Bathrooms2
Data Source:
Canadian Real Estate Association (CREA)
Property Description
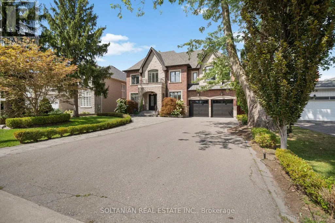
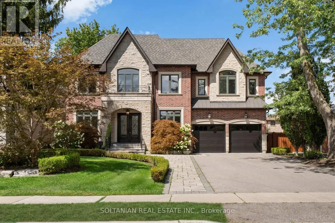
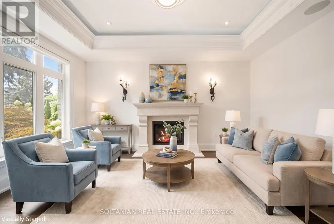
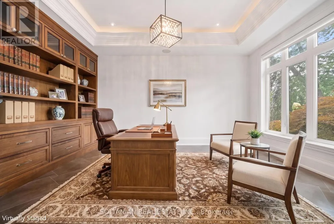
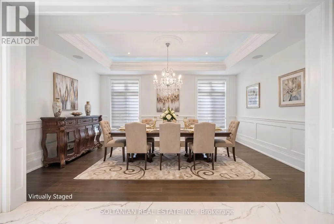
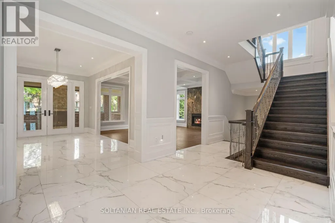
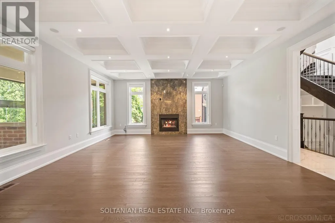
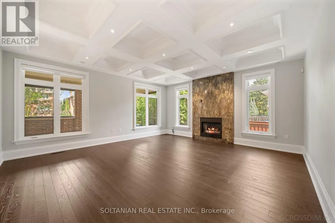
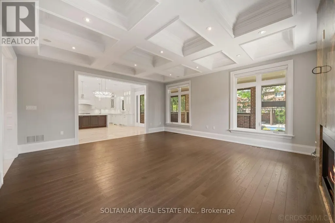
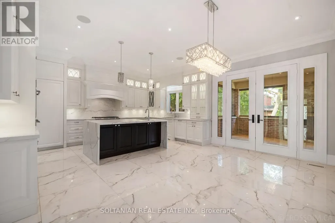
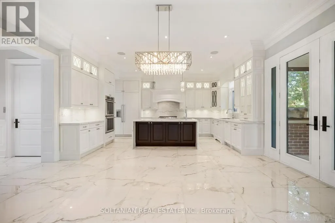
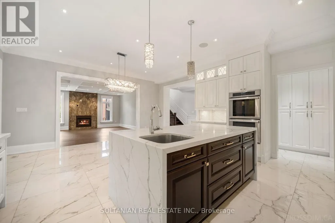
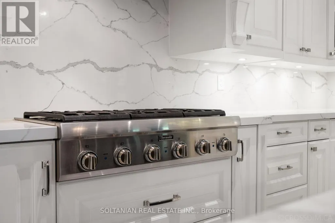
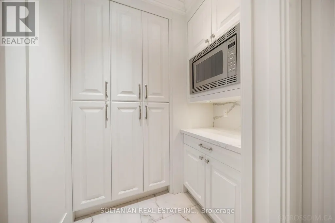
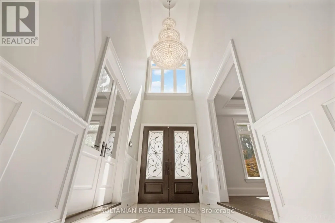
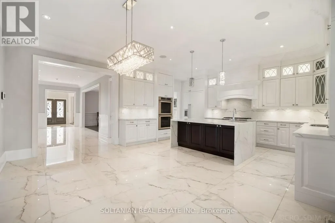
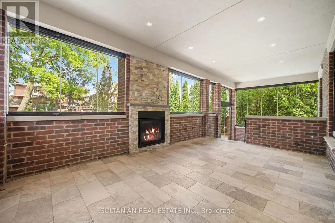
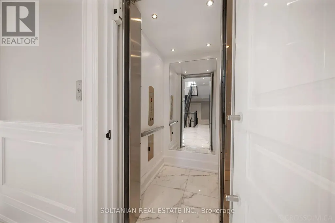
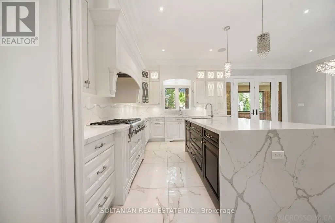
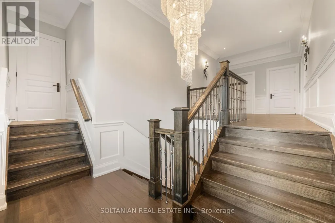
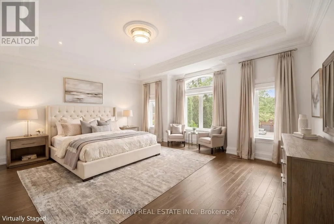
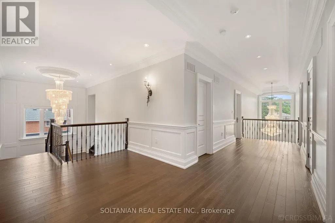
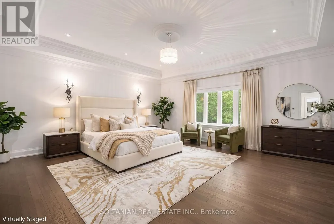
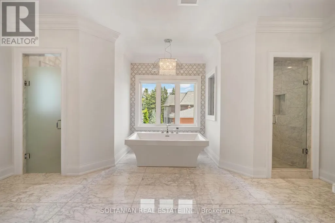
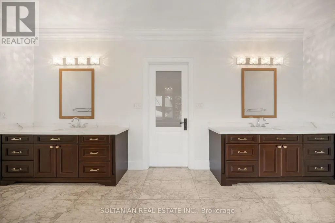
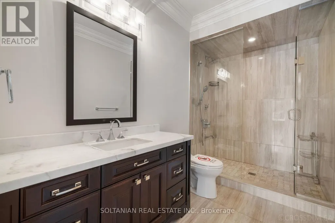
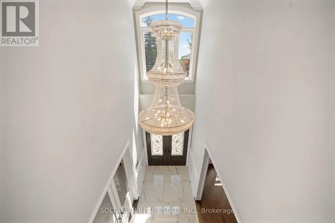
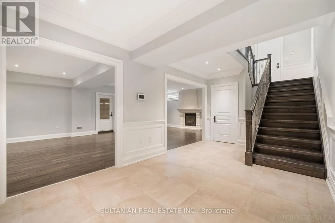
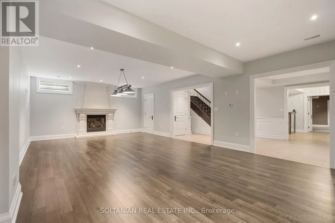
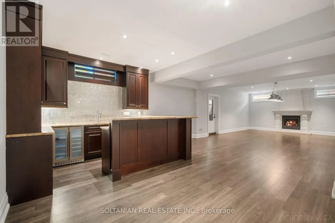
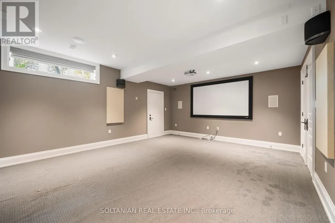
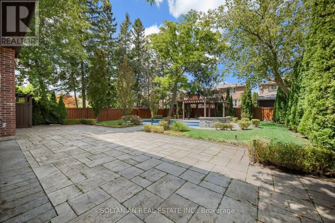
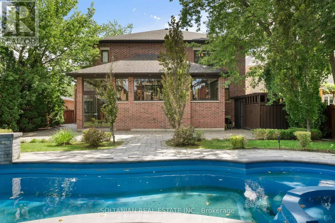
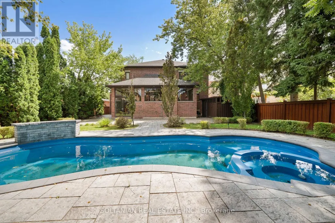
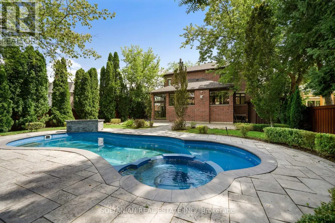
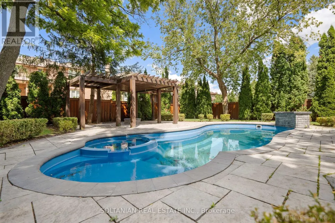
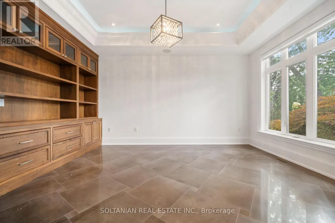
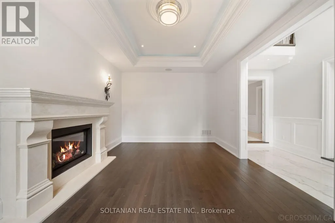
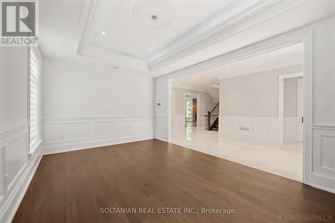
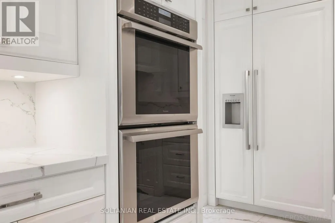
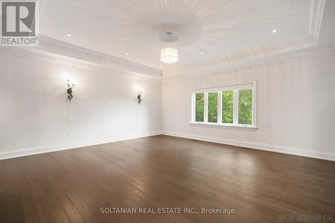
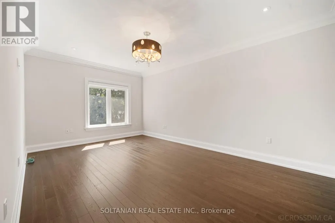
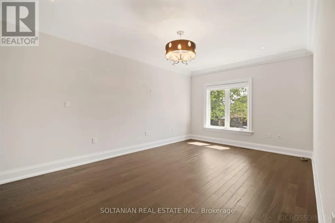
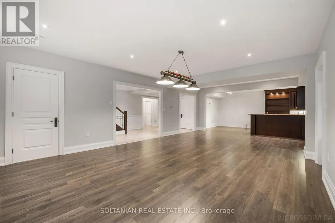
An extraordinary statement of luxury in coveted North Richvale, this custom residence showcases exceptional craftsmanship, grand-scale living and resort-inspired amenities on an expansive 65' x 200' lot. Offering approximately 7,800 sq. ft. of finished luxury living space across three beautifully appointed levels, the home features a private elevator, 3-car tandem garage and parking for up to 9 vehicles. A soaring cathedral-height foyer, dramatic chandelier, custom millwork and refined architectural details create an impressive arrival. The elegant executive office features bespoke wood detailing and abundant natural light. At the heart of the home, the custom kitchen is appointed with premium Thermador appliances, extensive cabinetry, oversized island, double sink and walk-in pantry, flowing seamlessly into the spectacular family room. Anchored by a dramatic natural stone feature wall and fireplace, the family room showcases a coffered ceiling, expansive windows and direct access to the breathtaking rear grounds. The second level offers four spacious bedroom retreats, each with a walk-in closet and private ensuite. The luxurious primary suite features its own wet bar, creating a private sanctuary. The walk-up lower level extends the living experience with heated floors, generous recreation space, wet bar, gym and private theatre. Outdoors, an exceptional backyard oasis awaits with heated in-ground pool, spillover spa and waterfall, gazebo, fire pit, pool house with 2-piece bath, and covered outdoor living area with fireplace-perfect for year-round entertaining. Ideally located near Yonge Street, premier shopping, dining, entertainment and highly regarded schools. A rare opportunity to experience sophisticated living, privacy and resort-style amenities in one exceptional North Richvale residence. Every detail is thoughtfully designed for refined living and effortless entertaining, offering exceptional scale, privacy and timeless elegance throughout this residence-. (id:7434)
General Features
| Property Type | Single Family |
|---|---|
| CommunityName | North Richvale |
| Building Appliances | Cooktop, Dishwasher, Dryer, Microwave, Oven, Washer, Window Coverings, Refrigerator |
| Building Basement Features | Walk out |
| Building Cooling Type | Central air conditioning |
| Location Description | Yonge St & Yongehurst Rd |
| Parking Space Total | 9 |
| Foundation Type | Concrete |
| Building Type | House |
| Ownership Type | Freehold |
| Building.StoriesTotal | 2 |
Interior Features
| Building Fireplace Present | True |
|---|---|
| Building Heating Type | Forced air |
| Building Heating Fuel | Natural gas |
| Basement Development | Finished |
| Basement Type | N/A (Finished) |
| Construction Style Attachment | Detached |
| Flooring Type | Hardwood, Porcelain Tile, Laminate, Carpeted |
| Living Area Range | 5000 |
| Bedrooms | 4+1 |
Exterior Features
| Pool Type | Inground pool |
|---|---|
| Sewer | Sanitary sewer |
| Exterior Finish | Brick, Stone |
Room Details
| Room | Dimensions | Level | Flooring | Details |
|---|---|---|---|---|
| Bedroom 2 | 6.33 m x 4.26 m | Second level | 4.26 m | |
| Bedroom 3 | 5.5 m x 3.6 m | Second level | 3.6 m | |
| Bedroom 4 | 5.5 m x 3.6 m | Second level | 3.6 m | |
| Dining room | 5.4 m x 3.6 m | Main level | 3.6 m | |
| Eating area | 5.4 m x 3.5 m | Main level | 3.5 m | |
| Exercise room | 7.01 m x 3.7 m | Basement | 3.7 m | |
| Family room | 5.7 m x 5.4 m | Main level | 5.4 m | |
| Kitchen | 5.4 m x 3.2 m | Main level | 3.2 m | |
| Laundry room | 3.6 m x 2.1 m | Second level | 2.1 m | |
| Living room | 5 m x 3.6 m | Main level | 3.6 m | |
| Media | 6 m x 5.4 m | Basement | 5.4 m | |
| Office | 5 m x 3.6 m | Main level | 3.6 m | |
| Primary Bedroom | 6.8 m x 5.4 m | Second level | 5.4 m | |
| Recreational, Games room | 9.1 m x 5.4 m | Basement | 5.4 m | |
| Sitting room | 5.4 m x 3.7 m | Basement | 3.7 m |
Amenities
- Views
- New Construction
- Adult 55+
- Lease To Own
- No Strata Fees
- Furnished
- Primary On Main
- Air Conditioning
- Seller Finance
- Green
- Fixer Upper
- Horse
- Golf
- Fireplace
- Deck
- Garage
- Basement
- Pool

Property vs Single Family Average in L4C 3T2
Price
In The Neighbourhood
Just Listed
Richmond Hill (North Richvale)
$ 4,250
- Type
- Single Family
- Rooms
- 5 Beds + 3.5 Baths
REAL ESTATE HOMEWARD
Just Listed
Richmond Hill (North Richvale)
$ 2,500
- Type
- Single Family
- Rooms
- 2 Beds + 1 Baths
RE/MAX EXCEL REALTY LTD.
Just Listed
Richmond Hill (North Richvale)
$ 4,399,000
- Type
- Single Family
- Rooms
- 5 Beds + 6.5 Baths
COMFREE
Just Listed
Richmond Hill (North Richvale)
$ 1,078,000
- Type
- Single Family
- Rooms
- 3 Beds + 2.5 Baths
KELLER WILLIAMS REALTY CENTRES
Just Listed
Richmond Hill (North Richvale)
$ 1,348,000
- Type
- Single Family
- Rooms
- 3 Beds + 3.5 Baths
PSR
 Toronto Real Estate Board (TRREB); All information deemed reliable but not guaranteed. All properties are subject to prior sale, change or withdrawal. Neither listing broker(s) or information provider(s) shall be responsible for any typographical errors, misinformation, misprints and shall be held totally harmless. Listing(s) information is provided for consumer's personal, non-commercial use and may not be used for any purpose other than to identify prospective properties consumers may be interested

 All information deemed reliable but not guaranteed. All properties are subject to prior sale, change or withdrawal. Neither listing broker(s) or information provider(s) shall be responsible for any typographical errors, misinformation, misprints and shall be held totally harmless. Listing(s) information is provided for consumer's personal, non-commercial use and may not be used for any purpose other than to identify prospective properties consumers may be interested in purchasing. The data relating