













Address
204 Ellerslie Avenue, Toronto (Willowdale West), ON
Price
$ 3,850
Property Attributes
- ID#C13781862
- TypeSingle Family
- Listing Status Active
- MunicipalityToronto (Willowdale West)
- CityToronto (Willowdale West)
- AreaWillowdale West
- NeighbourhoodWillowdale West
- Postal CodeM2N 1Y4
- Style
- Price$ 3,850
- Bedrooms1+3
- Bathrooms1
- Half Bathrooms1
Data Source:
Canadian Real Estate Association (CREA)
Property Description
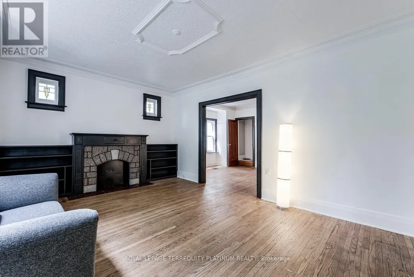
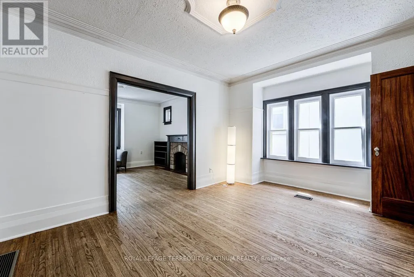
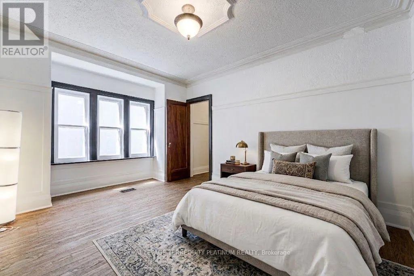
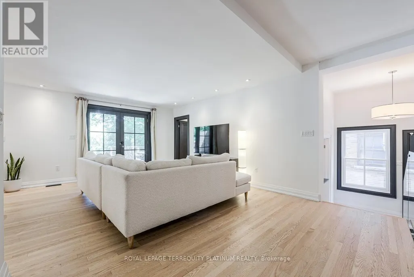
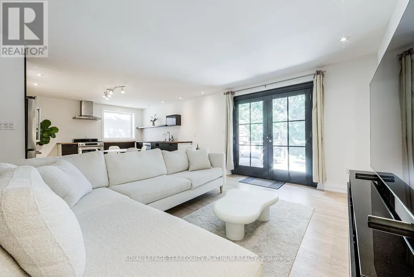
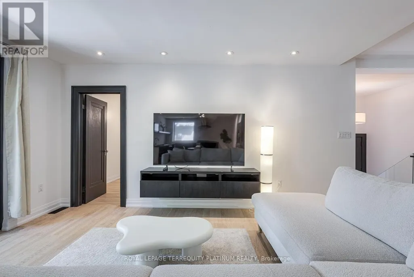
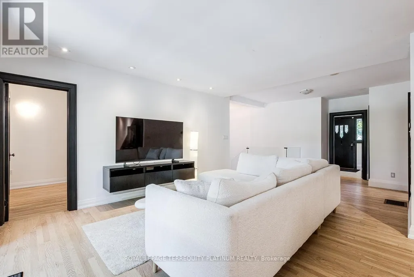
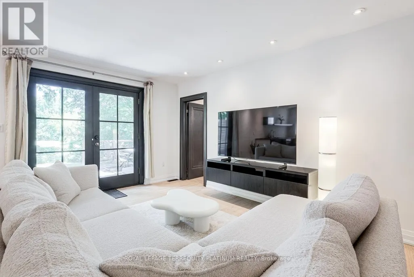
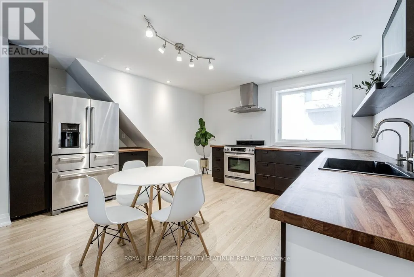
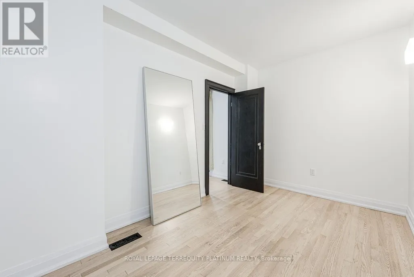
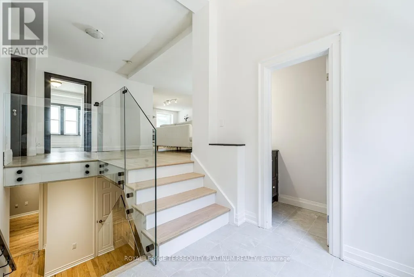
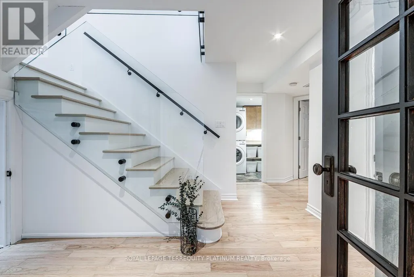
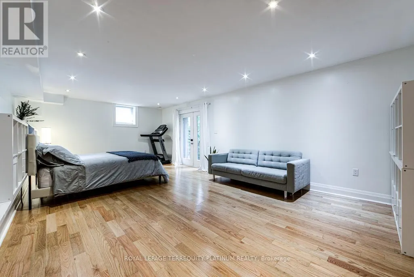
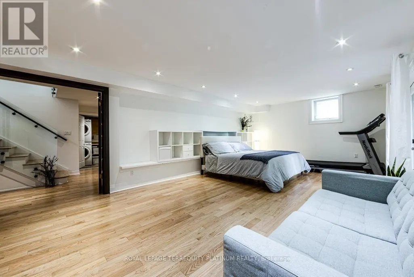
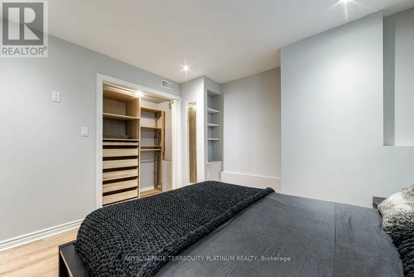
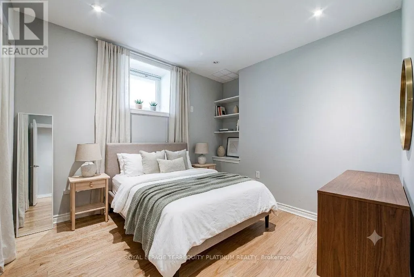
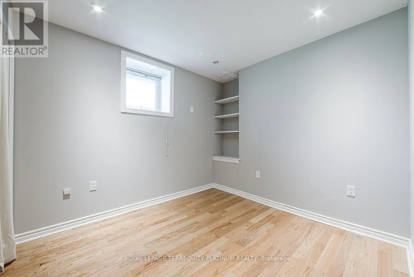
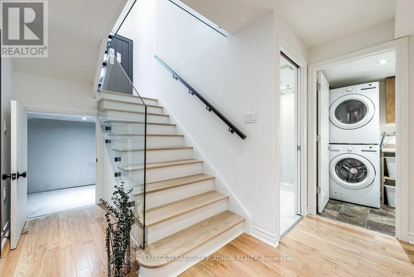
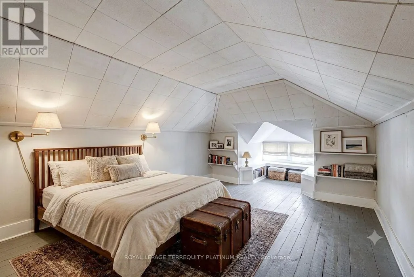
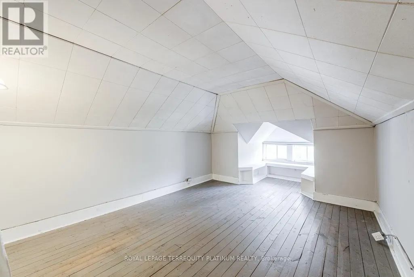
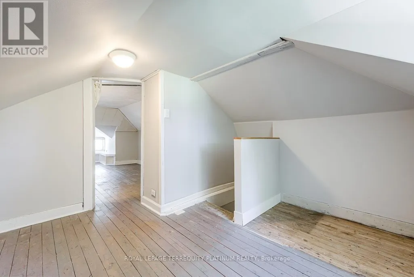
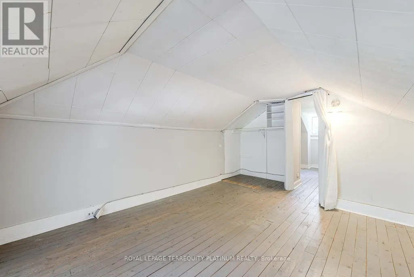
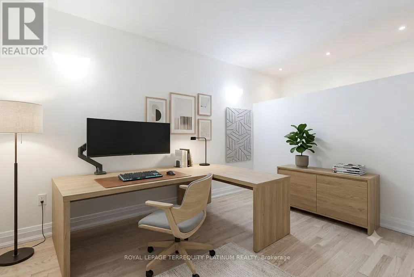
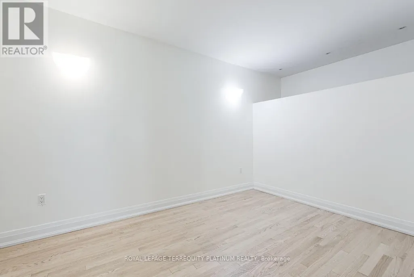
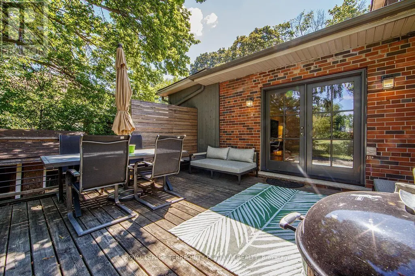
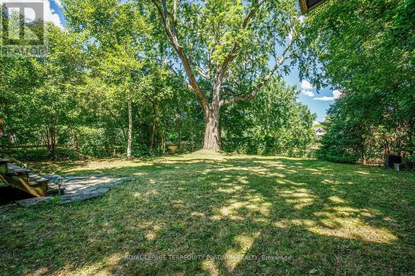
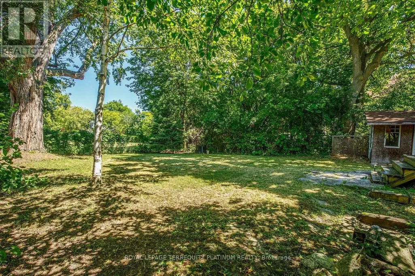
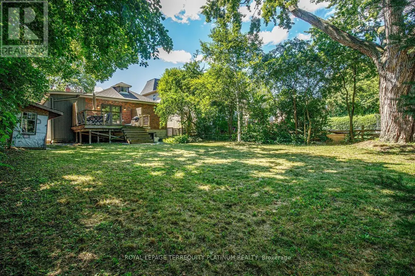
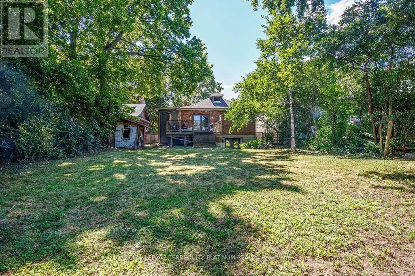
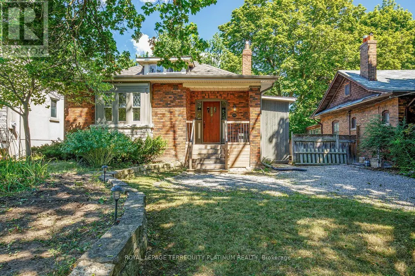
Enjoy exclusive use of this entire, spacious home on a quiet, picturesque Willowdale street. This deceptively large property features an expansive backyard with no rear neighbours, offering total privacy while backing onto lush greenery. Best of all, you are a short stroll from the Yonge Subway line and the North York Civic Centre's vibrant hub of a pool, library, farmer's market, and outdoor winter skating rink. Inside, the layout opens up into unexpected, sunlit space from large main and lower-level walk-outs. There is so much room here to make your own, including a charming loft you can use as a quiet home office or sweet bedroom. Original character blends with clean updates: refinished hardwoods, a glass staircase, refreshed tile, an enclosed kitchen layout, an improved bathroom, and a pantry. For your convenience, the home includes a brand-new upgraded washer and dryer. There is plenty of space to add your personal touch and settle right in. Short-term lease options will also be considered. (id:7434)
General Features
| Features | Carpet Free, In suite Laundry |
|---|---|
| Property Type | Single Family |
| Lease | 3850.00 |
| CommunityName | Willowdale West |
| Building Appliances | Dishwasher, Dryer, Oven, Range, Washer, Window Coverings, Refrigerator |
| Building Basement Features | Walk out, Separate entrance |
| Building Cooling Type | Central air conditioning |
| Location Description | Yonge/ Sheppard |
| Parking Space Total | 4 |
| Foundation Type | Concrete |
| Building Type | House |
| Ownership Type | Freehold |
| Building.StoriesTotal | 1.5 |
Interior Features
| Building Fireplace Present | True |
|---|---|
| Building Heating Type | Forced air |
| Building Heating Fuel | Natural gas |
| Basement Development | Finished |
| Basement Type | N/A (Finished), N/A |
| Construction Style Attachment | Detached |
| Flooring Type | Hardwood, Tile |
| Living Area Range | 1100 |
| Bedrooms | 1+3 |
Exterior Features
| Sewer | Sanitary sewer |
|---|---|
| Exterior Finish | Brick |
Room Details
| Room | Dimensions | Level | Flooring | Details |
|---|---|---|---|---|
| Bedroom 2 | 3.08 m x 2.78 m | Upper Level | 2.78 m | |
| Bedroom 3 | 3.41 m x 4.02 m | Lower level | 4.02 m | |
| Bedroom 4 | 3.26 m x 6.46 m | Lower level | 6.46 m | |
| Den | 2.47 m x 3.66 m | Main level | 3.66 m | |
| Dining room | 4.57 m x 3.44 m | Main level | 3.44 m | |
| Family room | 3.9 m x 7.89 m | Main level | 7.89 m | |
| Foyer | 3.05 m x 2.29 m | Main level | 2.29 m | |
| Kitchen | 4.11 m x 4.66 m | Main level | 4.66 m | |
| Living room | 4.85 m x 3.72 m | Main level | 3.72 m | |
| Primary Bedroom | 7.59 m x 4.3 m | Lower level | 4.3 m |
Amenities
- Views
- New Construction
- Adult 55+
- Lease To Own
- No Strata Fees
- Furnished
- Primary On Main
- Air Conditioning
- Seller Finance
- Green
- Fixer Upper
- Horse
- Golf
- Fireplace
- Deck
- Garage
- Basement
- Pool

Property vs Single Family Average in M2N 1Y4
In The Neighbourhood
Just Listed
Toronto (Willowdale West)
$ 1,598,000
- Type
- Single Family
- Rooms
- 4 Beds + 3 Baths
KELLER WILLIAMS REFERRED URBAN REALTY
Just Listed
Toronto (Willowdale West)
$ 3,080,000
- Type
- Single Family
- Rooms
- 5 Beds + 6 Baths
RE/MAX REALTRON BARRY COHEN HOMES INC.
Toronto (Willowdale West)
$ 1,299,000
- Type
- Single Family
- Rooms
- 4 Beds + 1 Baths
REMAX YOUR COMMUNITY REALTY
Toronto (Willowdale West)
$ 3,499,000
- Type
- Single Family
- Rooms
- 5 Beds + 5.5 Baths
HOME STANDARDS BRICKSTONE REALTY
 Toronto Real Estate Board (TRREB); All information deemed reliable but not guaranteed. All properties are subject to prior sale, change or withdrawal. Neither listing broker(s) or information provider(s) shall be responsible for any typographical errors, misinformation, misprints and shall be held totally harmless. Listing(s) information is provided for consumer's personal, non-commercial use and may not be used for any purpose other than to identify prospective properties consumers may be interested

 All information deemed reliable but not guaranteed. All properties are subject to prior sale, change or withdrawal. Neither listing broker(s) or information provider(s) shall be responsible for any typographical errors, misinformation, misprints and shall be held totally harmless. Listing(s) information is provided for consumer's personal, non-commercial use and may not be used for any purpose other than to identify prospective properties consumers may be interested in purchasing. The data relating